


Belmont Creek — Mustang, OK
12448 SW 110th Street, Mustang, OK 73064
4 BD · 4 BA · 3,606 sq ft · Built 2018
The details
About this home
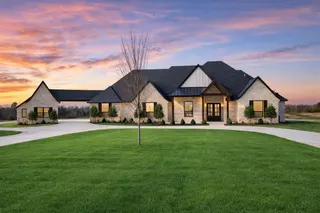
Rarely does a property offer this much space, function, and lifestyle all in one. Situated on 5 beautiful acres, this impressive 4-bedroom, 3.5-bath home offers 3,606 square feet of well-designed living space, exceptional amenities, and room to truly spread out. Inside, the home is warm, spacious, and built for everyday comfort and entertaining. The chef-inspired kitchen is a standout, featuring a 6-burner cooktop with griddle, double ovens, a new dishwasher, and a refrigerator that stays with the home. The open living spaces flow beautifully, with wired surround sound in both the main living area and the primary suite, creating the perfect setup for relaxing or hosting. The oversized game room with its own half bath offers incredible flexibility—ideal for movie nights, a pool table, hobbies, homeschooling, entertaining, or a second living space. Outside, the covered patio is made for year-round enjoyment with an outdoor gas fireplace and TV that will remain with the property. The amenities continue with geothermal heating and cooling, an above-ground storm shelter, a 4-car garage, and an impressive 60’ x 36’ shop offering outstanding workspace, storage, and endless possibilities. The shop’s car lift may be negotiable, adding even more value for car enthusiasts or hobbyists. Whether you’re dreaming of a private retreat, space to entertain, room for projects, or simply a home that offers more than the ordinary—this one delivers in every way. Don't miss it! Schedule your private showing today!
Price history
History from MLS records since this home was listed.
Monthly cost
— / month
Principal, interest, taxes, insurance, and HOA.
- Principal & interest
- —
- Property taxes
- —
- Home insurance
- —
- HOA
- —
An estimate, not a quote. Rates vary by lender and credit.
Recently sold nearby
 Sold
Sold Sold
Sold Sold
Sold Sold
Sold Sold
Sold Sold
Sold  Listing provided courtesy of Alexandra Webb, H&W Realty Branch ((405) 400-0704). Status: Active.
Listings courtesy of MLSOK as distributed by MLS GRID.
Based on information submitted to the MLS GRID as of Sep 10, 2026, 11:24 AM CT. All data is obtained from various sources and may not have been verified by broker or MLS GRID. Supplied Open House Information is subject to change without notice. All information should be independently reviewed and verified for accuracy. Properties may or may not be listed by the office/agent presenting the information. Some IDX listings have been excluded from this website.
Properties displayed may be listed or sold by various participants in the MLS, as established by the applicable MLS Governing Documents.
The listing information provided here is for consumers' personal, non-commercial use and may not be used for any purpose other than to identify prospective properties consumers may be interested in purchasing. Any use or search of this data other than by a consumer looking to purchase real estate is prohibited.
Data last updated Sep 10, 2026, 11:24 AM CT. MLS # 1233699. Homestead & Co is a licensed Oklahoma real estate brokerage.
Speak to an agent
We got your message
An agent will reach out shortly. Prefer to talk now? Call or text (405) 509-0541.