


Pennsylvania Place — Oklahoma City, OK
12520 Village Lane, Oklahoma City, OK 73170
3 BD · 2 BA · 2,166 sq ft · Built 1998
The details
About this home
You won’t find this much space, with this many updates, in this school district, at this price point very often. And when it’s also been meticulously maintained and genuinely loved, you pay attention. 12520 Village Ln feels good the moment you walk in. Fresh interior paint keeps everything light and bright, while massive floor-to-ceiling windows bring in incredible natural light throughout the day. Gorgeous wood floors run through the living areas, plantation shutters and window treatments add character, and new fixtures, including ceiling fans in every bedroom, give the home a fresh, finished feel. The heart of the home is the kitchen and living room. Granite countertops, updated appliances, tons of cabinetry and counter space make the kitchen as functional as it is beautiful, flowing seamlessly into the living room with tall ceilings, incredible windows, and a beautiful gas log fireplace. It’s a space made for gathering. And the floor plan just works. Three spacious bedrooms are complemented by a dedicated office and formal dining room, while the split layout gives the primary suite added privacy. The primary bedroom has brand-new carpet, and wait until you see the closet. It rivals the size of some new construction bedrooms, so storage and space aren’t an afterthought here. Outside you’ll find mature landscaping, an organic garden, and a storage shed, while the two-car garage includes an in-ground storm shelter. Better yet, major expenses have already been handled with a recently replaced roof, plus a tankless hot water heater. Then there’s the location. You’re in the Moore School District, feeding into some of the district’s most sought-after schools, seconds from Sprouts, minutes from shopping, and conveniently located for trips downtown. Space, natural light, thoughtful updates, storage, and a home cared for from top to bottom. This isn’t a home where you move in and start making a project list. You just move in and start living.
Price history
History from MLS records since this home was listed.
Monthly cost
— / month
Principal, interest, taxes, insurance, and HOA.
- Principal & interest
- —
- Property taxes
- —
- Home insurance
- —
- HOA
- —
An estimate, not a quote. Rates vary by lender and credit.
Recently sold nearby
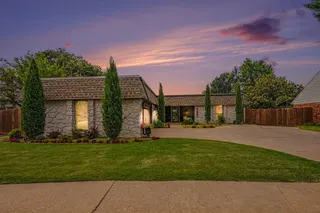 Sold
Sold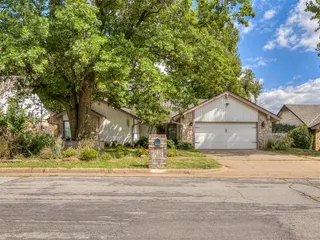 Sold
Sold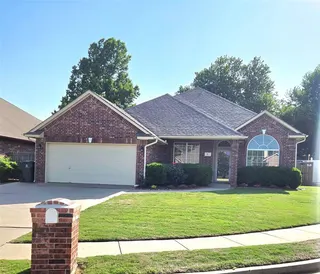 Sold
Sold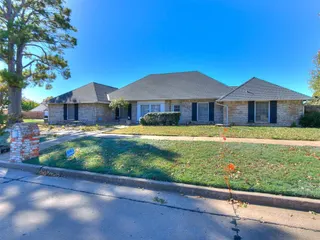 Sold
Sold Sold
Sold Sold
Sold  Listing provided courtesy of Logan Frampton, 828 Real Estate LLC ((405) 701-8881). Status: Active.
Listings courtesy of MLSOK as distributed by MLS GRID.
Based on information submitted to the MLS GRID as of Sep 16, 2026, 11:06 AM CT. All data is obtained from various sources and may not have been verified by broker or MLS GRID. Supplied Open House Information is subject to change without notice. All information should be independently reviewed and verified for accuracy. Properties may or may not be listed by the office/agent presenting the information. Some IDX listings have been excluded from this website.
Properties displayed may be listed or sold by various participants in the MLS, as established by the applicable MLS Governing Documents.
The listing information provided here is for consumers' personal, non-commercial use and may not be used for any purpose other than to identify prospective properties consumers may be interested in purchasing. Any use or search of this data other than by a consumer looking to purchase real estate is prohibited.
Data last updated Sep 16, 2026, 11:06 AM CT. MLS # 1248374. Homestead & Co is a licensed Oklahoma real estate brokerage.
Speak to an agent
We got your message
An agent will reach out shortly. Prefer to talk now? Call or text (405) 509-0541.