

Yukon, OK 73099
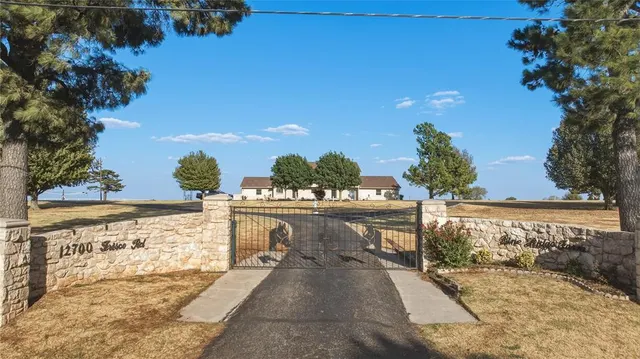
12700 N Frisco Road, Yukon, OK 73099
4 BD · 5 BA · 5,596 sq ft · Built 1973
The details
About this home
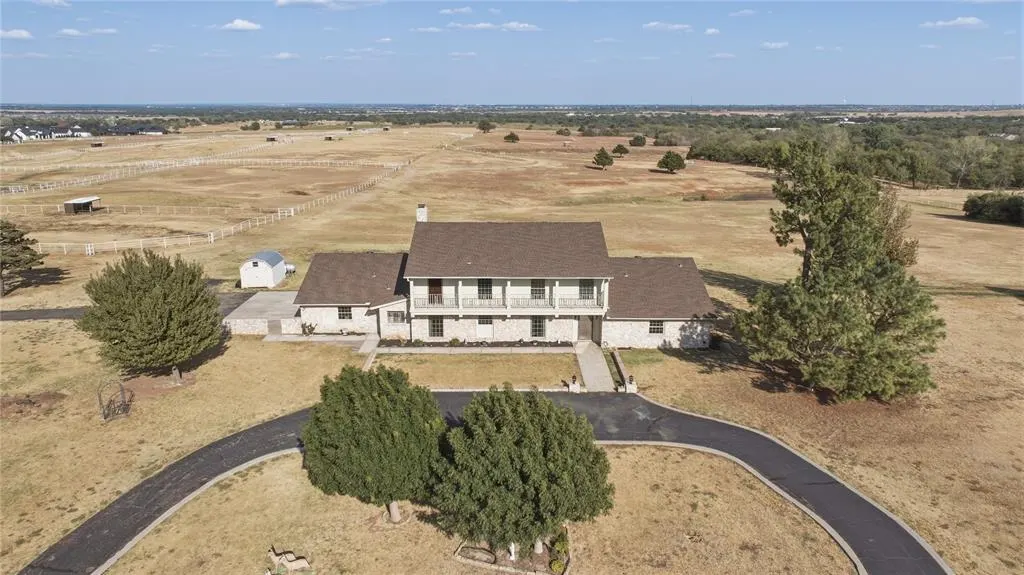
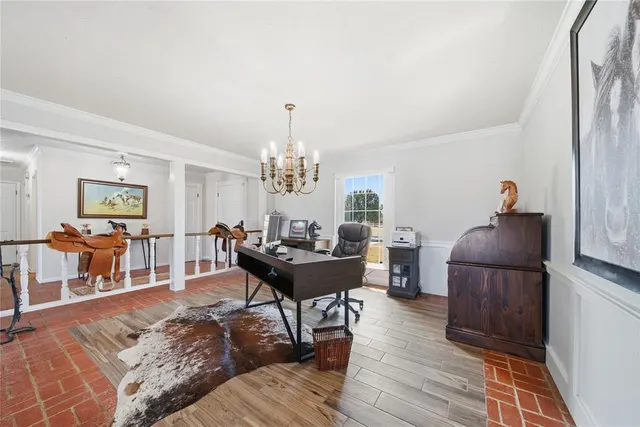
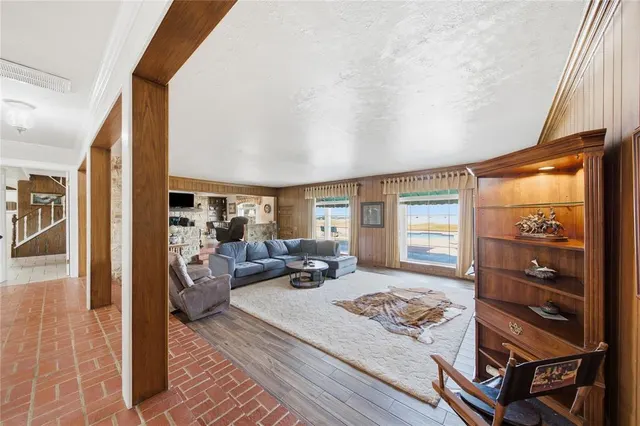
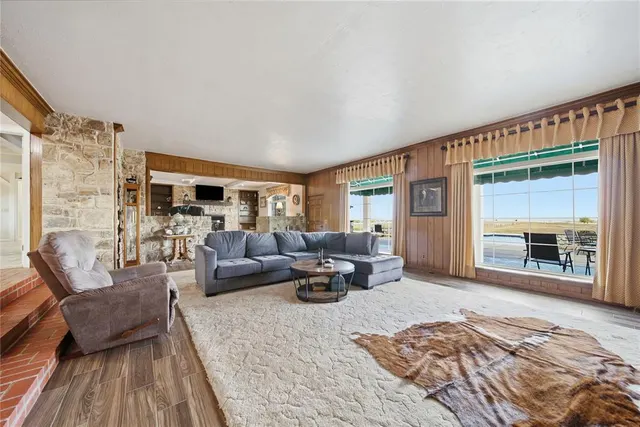
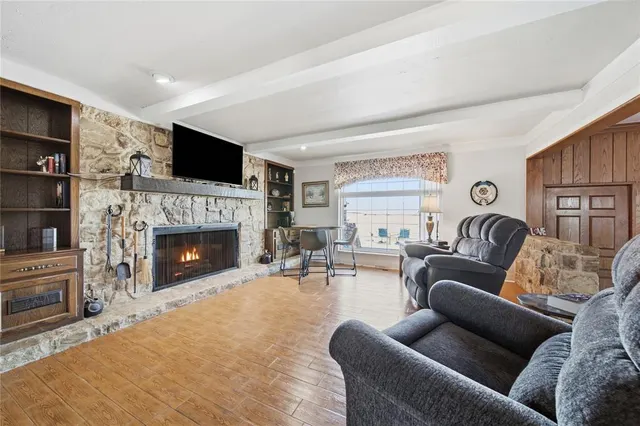
Welcome to Pine Ridge Farm, a legendary horse farm. Located near Northwest Expressway and Highway 4 in the Piedmont School District. Sitting on 80 acres (MOL) with 5596 sq ft. of spacious living space, to include 4-bedrooms, 5 full bathrooms, 2 living rooms, a formal dining room, a breakfast nook, and a large basement. On the second level, enjoy the large game room lined with ¾ Pecky Cypress walls, a balcony with a panoramic view for miles, and 2 bedrooms with their own bathrooms and walk-in closets. Throughout the home, enjoy the large windows with natural lighting, granite countertops, center island, double ovens, large laundry room with a full bath, a combination of parquet wood and tile flooring, and beamed ceiling with crown molding in the bedrooms. The fireplace does have gas logs with the option of wood burning, and an abundance of storage throughout the home. Outdoors, relax in the 24x45 Gunite, chlorine, heated pool. The main barn 36x70, 7 stalls with cinder block walls and integrated with metal bars above 5 feet, two overhead doors, stocks located outside. vet lab, water heater, and tack/feed room. Lower barn has 7 cinder block stalls; mare and foal stocks are located inside with a vet lab, water heater and tack/feed room. Located inside is a 55x75 riding area, with storage and a shop area. Hay Barn 32x55 with 16’ walls 2 overhead doors 8 & 10 feet tall, with a dirt floor. A covered 60 ft round pen built with 2x6 walls, 8ft tall and solid at the bottom, full guttering, lights, and sand footing, 4 horse walker, 2 pastures with loafing sheds, with a mix of pipe and cable and wire fencing. 3 large paddocks and 8 turnouts all with individual loafing sheds, fully enclosed with pipe and cable. Driving lanes separating all the turnouts and paddocks for easy access to feedings or just to enjoy the livestock. There are hydrants that are located throughout the paddock/ turnout areas.
Price history
History from MLS records since this home was listed.
Monthly cost
— / month
Principal, interest, taxes, insurance, and HOA.
The MLS reports $6,575 in annual taxes, which may not reflect the next owner's assessment. This calculation starts with a planning allowance of 1.1% of the price. Adjust taxes below after confirming the amount with your lender or county assessor.
- Principal & interest
- —
- Property taxes
- —
- Home insurance
- —
- HOA
- —
Planning estimate, not a quote. Rate and insurance are editable assumptions. Taxes can change after purchase; confirm HOA dues and their frequency. Mortgage insurance, closing costs, and maintenance are not included.
Recently sold nearby

 Listing provided courtesy of Karl Oltermann, Coldwell Banker Select ((405) 720-1116). Status: Active.
Listings courtesy of MLSOK as distributed by MLS GRID.
Based on information submitted to the MLS GRID as of Sep 22, 2026, 9:55 PM CT. All data is obtained from various sources and may not have been verified by broker or MLS GRID. Supplied Open House Information is subject to change without notice. All information should be independently reviewed and verified for accuracy. Properties may or may not be listed by the office/agent presenting the information. Some IDX listings have been excluded from this website.
Properties displayed may be listed or sold by various participants in the MLS, as established by the applicable MLS Governing Documents.
The listing information provided here is for consumers' personal, non-commercial use and may not be used for any purpose other than to identify prospective properties consumers may be interested in purchasing. Any use or search of this data other than by a consumer looking to purchase real estate is prohibited.
Data last updated Sep 22, 2026, 9:55 PM CT. MLS # 1249111. Homestead & Co is a licensed Oklahoma real estate brokerage.
Speak to an agent
We got your message
An agent will reach out shortly. Prefer to talk now? Call or text (405) 509-0541.
You’re all set
Five quick questions
So the agent who helps you already knows where you are. Every one is optional — skip anything you’d rather not say yet.