Indian Ridge — Arcadia, OK
13024 Stagecoach, Arcadia, OK 73007
4 BD · 4 BA · 3,290 sq ft
The details
About this home
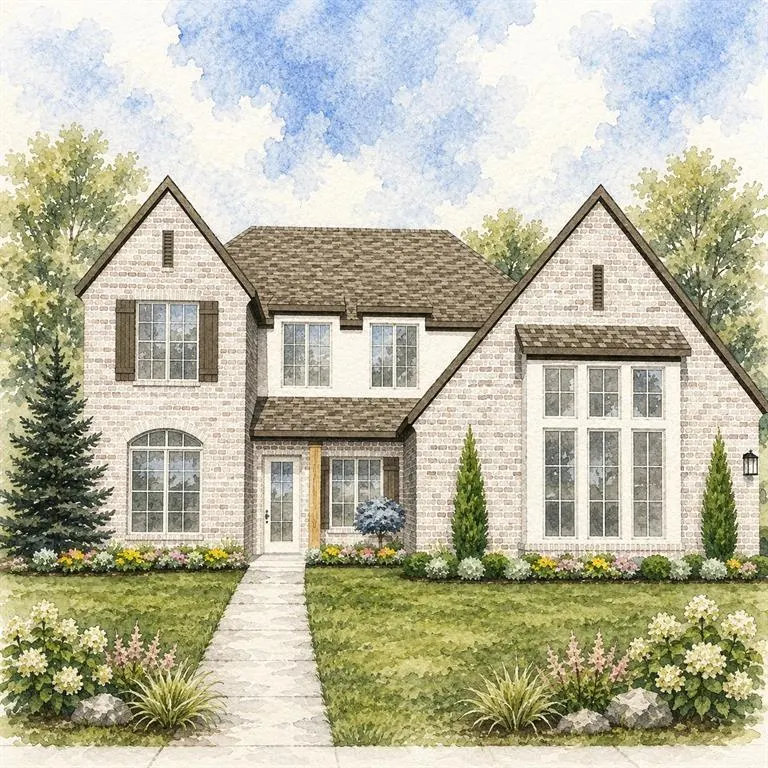
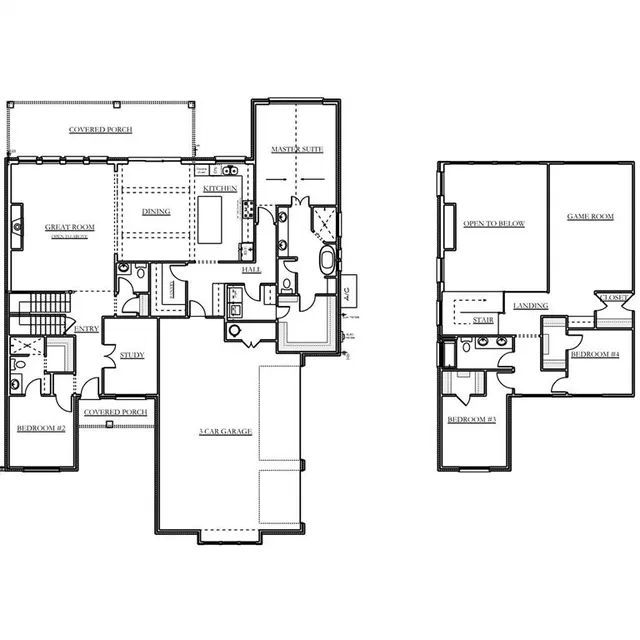
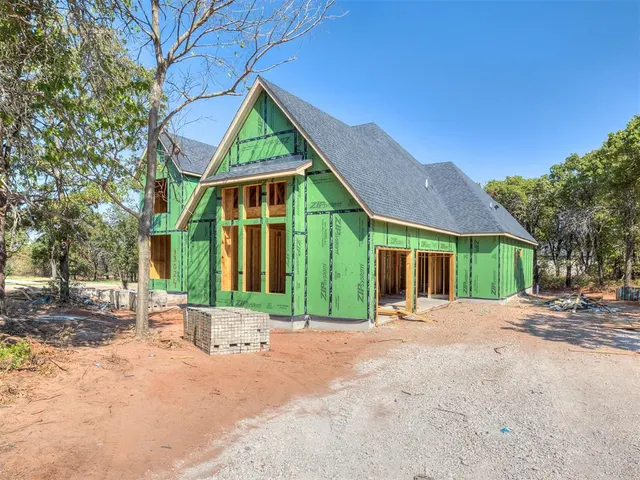
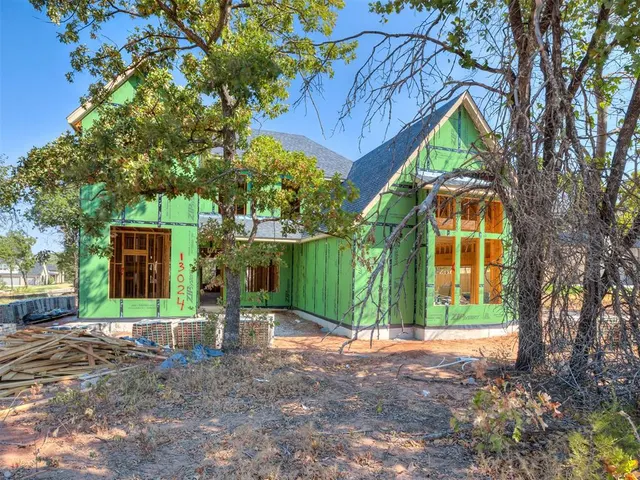
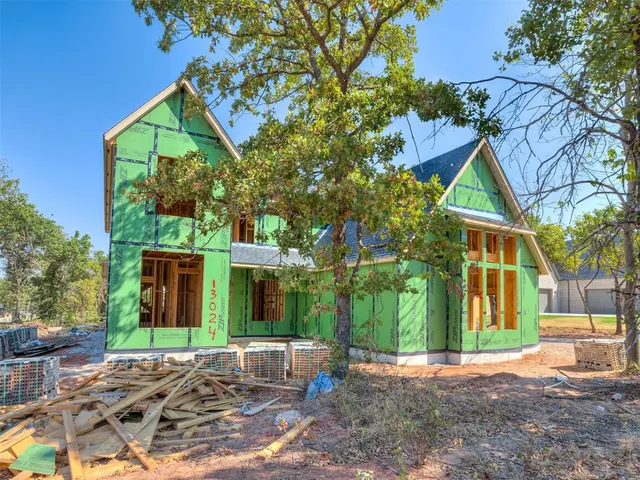
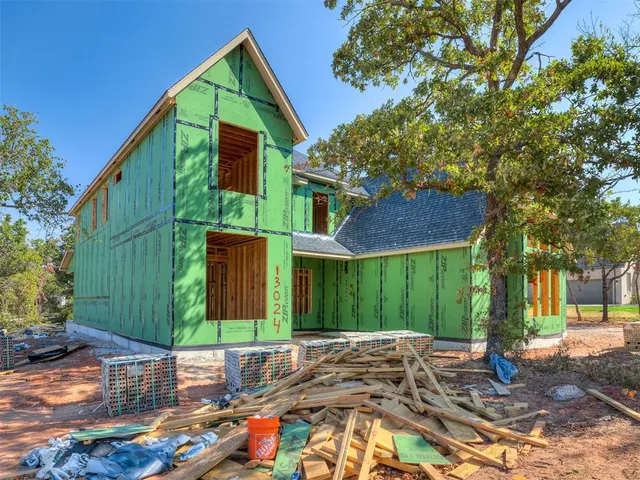
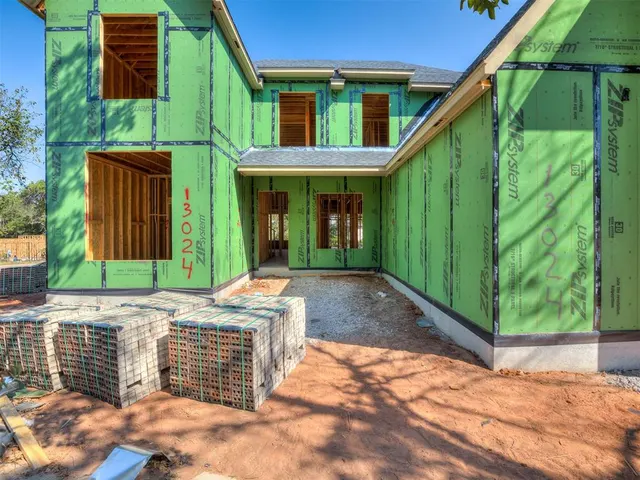
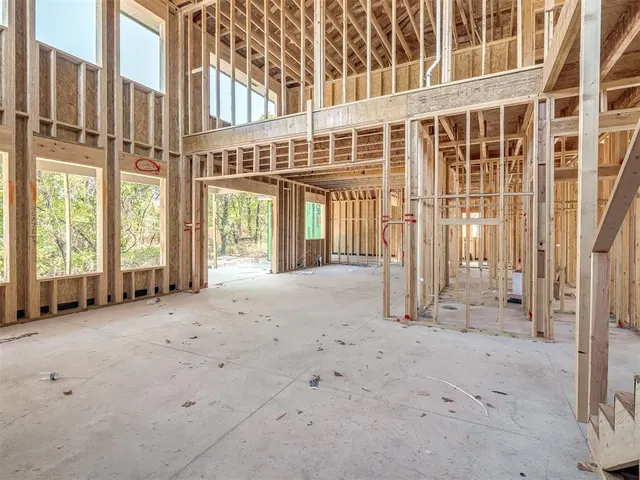
With framing underway, there’s still time to make this one feel like yours. Situated on a .75-acre corner lot in the sought-after Indian Ridge community in Arcadia, this new construction home pairs a striking light brick exterior with a floorplan designed for the way a busy household actually lives. The main level centers around a two-story great room, kitchen and dining area, with a large covered back porch extending the gathering space outdoors. One of our favorite details is found overhead: strategically placed windows above the great room bring natural light deeper into the home while maintaining privacy where it matters. It’s a small design decision that will make a noticeable difference in how the room feels throughout the day. The primary suite stays on the main floor, along with a dedicated study and an additional bedroom with its own nearby bath—an especially useful setup for guests, multigenerational living or a nursery close by. Upstairs, two additional bedrooms join a large game room overlooking the great room below, giving the second floor plenty of purpose while keeping most everyday living downstairs. A three-car garage, walk-in pantry and well-placed utility spaces take care of the practical side of daily life, too. Steep gables, light brick, warm accents and oversized windows give the exterior a strong presence that feels right at home in Indian Ridge. Estimated completion Spring 2027. Get in during construction to make available selections your own, and ask about current builder incentives.
Price history
History from MLS records since this home was listed.
Monthly cost
— / month
Principal, interest, taxes, insurance, and HOA.
- Principal & interest
- —
- Property taxes
- —
- Home insurance
- —
- HOA
- —
An estimate, not a quote. Rates vary by lender and credit.
Recently sold nearby
 Sold
Sold Sold
Sold Sold
Sold Sold
Sold Sold
Sold Sold
Sold  Listing provided courtesy of Kalyn Stropes, Selah Realty ((405) 267-4663). Status: Active.
Listings courtesy of MLSOK as distributed by MLS GRID.
Based on information submitted to the MLS GRID as of Sep 15, 2026, 12:05 PM CT. All data is obtained from various sources and may not have been verified by broker or MLS GRID. Supplied Open House Information is subject to change without notice. All information should be independently reviewed and verified for accuracy. Properties may or may not be listed by the office/agent presenting the information. Some IDX listings have been excluded from this website.
Properties displayed may be listed or sold by various participants in the MLS, as established by the applicable MLS Governing Documents.
The listing information provided here is for consumers' personal, non-commercial use and may not be used for any purpose other than to identify prospective properties consumers may be interested in purchasing. Any use or search of this data other than by a consumer looking to purchase real estate is prohibited.
Data last updated Sep 15, 2026, 12:05 PM CT. MLS # 1248375. Homestead & Co is a licensed Oklahoma real estate brokerage.
Speak to an agent
We got your message
An agent will reach out shortly. Prefer to talk now? Call or text (405) 509-0541.