J W Richardson P P Village — Oklahoma City, OK
1304 NW 101st Street, Oklahoma City, OK 73114
3 BD · 2 BA · 1,468 sq ft · Built 1959
The details
About this home
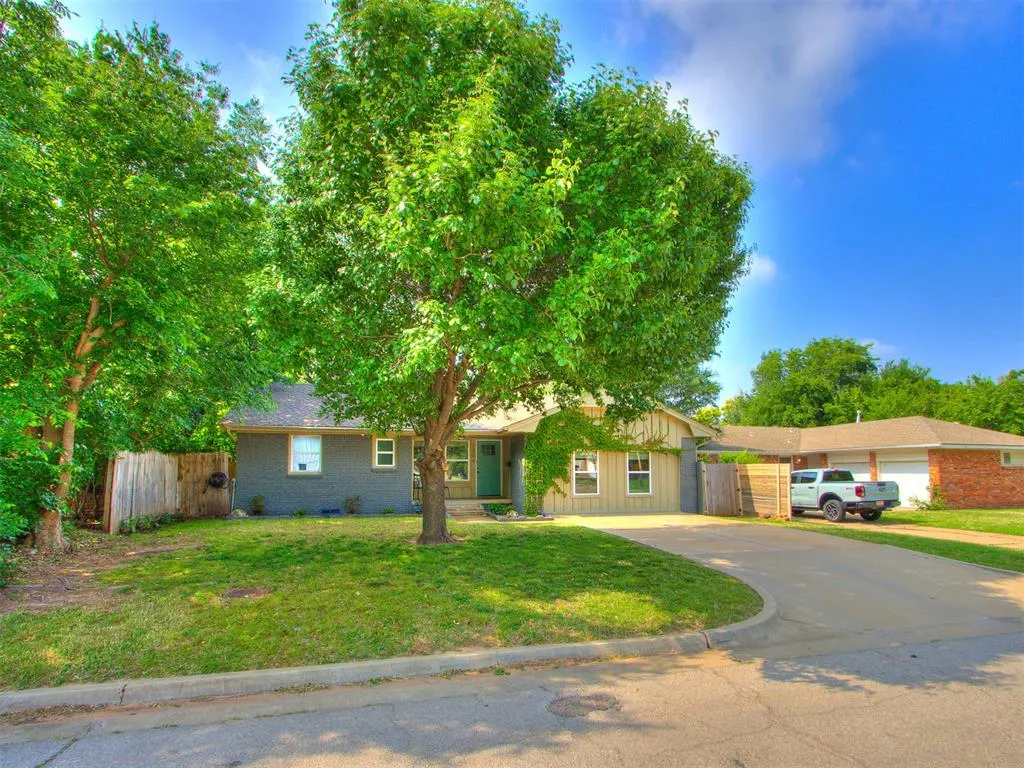
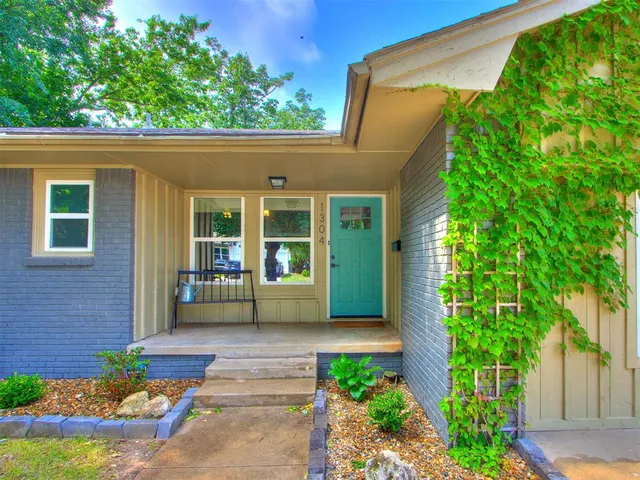
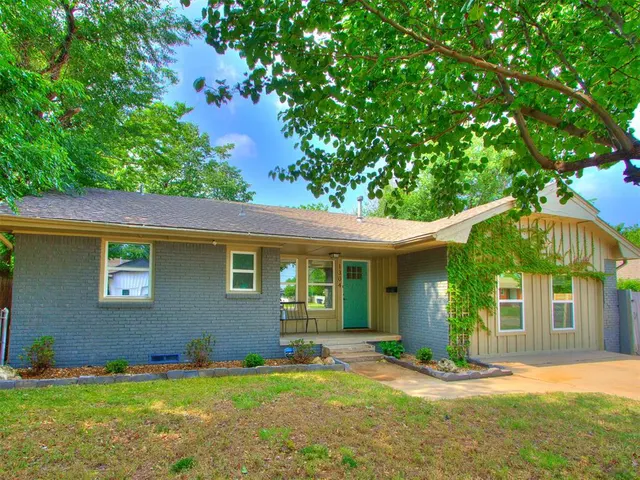
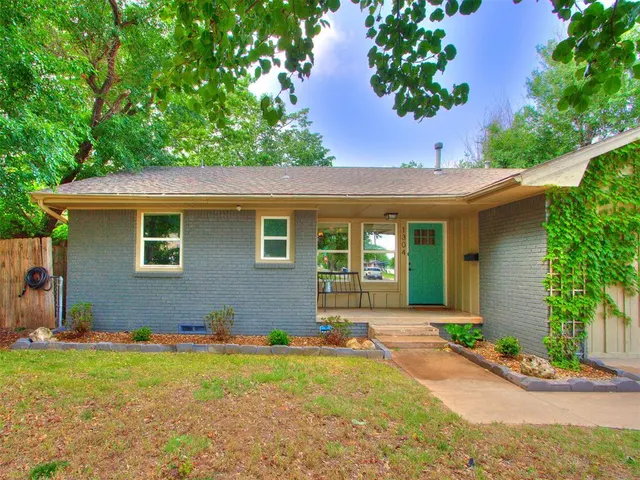
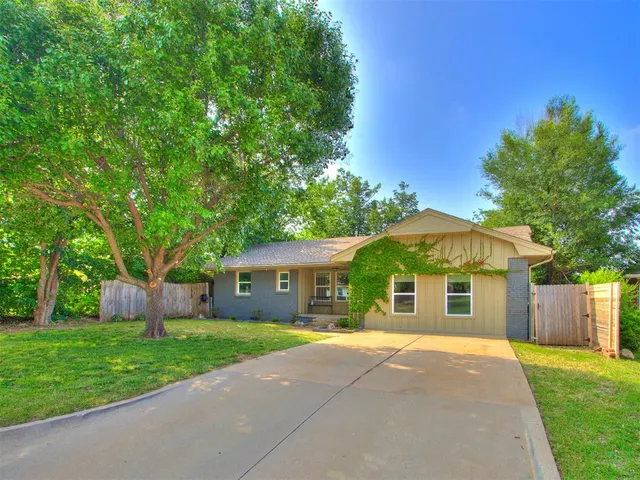
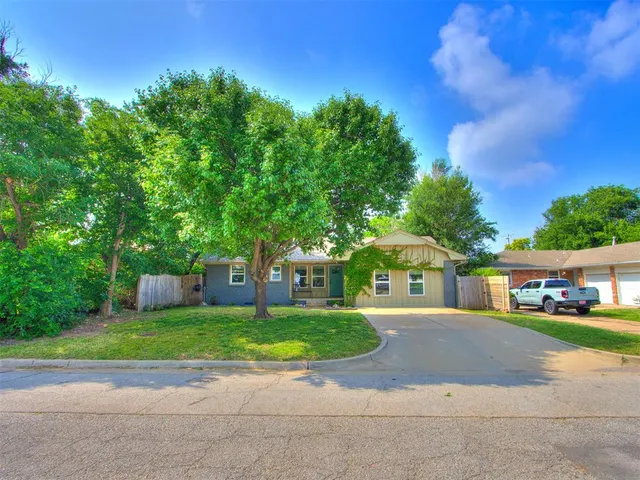
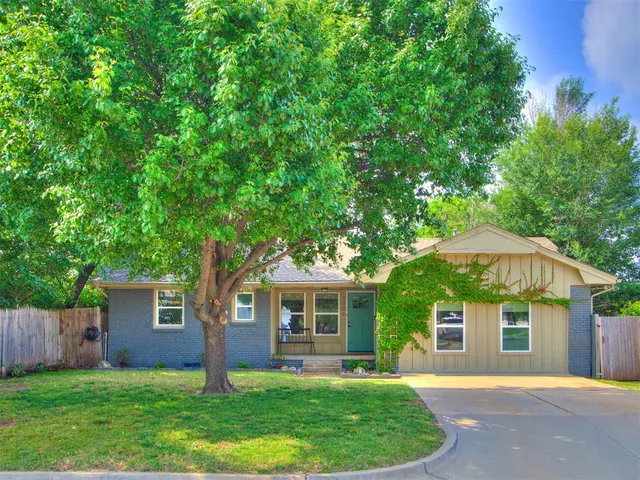
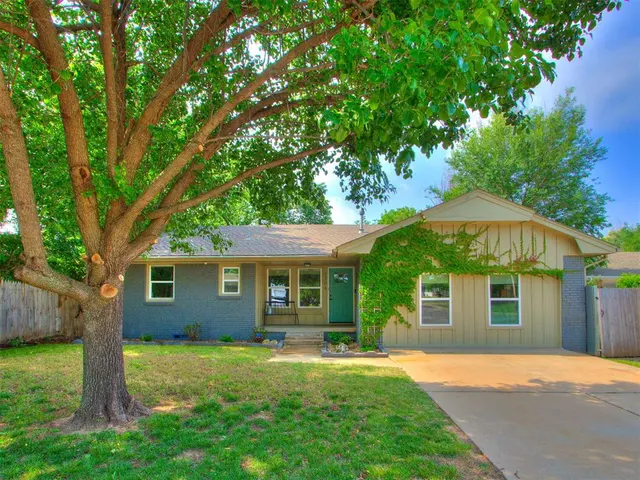
Freshly updated, move-in ready, and backing to a beautiful park — this home offers a combination of space, flexibility, and outdoor access that is hard to find! Step outside your backyard and enjoy the park just beyond, or take advantage of a neighborhood that makes it easy to get outside for an evening walk or time with the family. Inside, this home has been thoughtfully remodeled with both style and long-term functionality in mind. Beautiful refinished hardwood floors add warmth and character, updated lighting gives the home a clean, refreshed feel throughout. The kitchen has been completely updated with granite countertops, a deep undermount sink, modern fixtures, and updated hardware. The converted garage adds valuable flexible living space and features its own new mini-split HVAC system — perfect for a 4th bedroom, second living room, home office, playroom, workout space, or whatever best fits your lifestyle. And the updates go well beyond cosmetics. Major improvements include a new HVAC system, updated PEX plumbing, PVC drain lines, and a new hot water tank located in the indoor utility room with washer and dryer hookups. Outside, the spacious lot and freshly landscaped backyard provide plenty of room to relax, entertain, play, or simply enjoy having the park as your backdrop. Conveniently located near The Village, this home offers the character of an established area with the benefit of extensive updates already completed. Move in, unpack, and start enjoying a home designed for real life.
Price history
History from MLS records since this home was listed.
Monthly cost
— / month
Principal, interest, taxes, insurance, and HOA.
- Principal & interest
- —
- Property taxes
- —
- Home insurance
- —
- HOA
- —
An estimate, not a quote. Rates vary by lender and credit.
Recently sold nearby
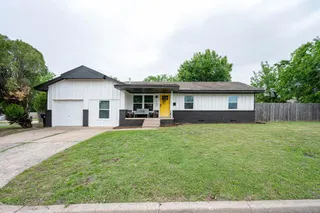 Sold
Sold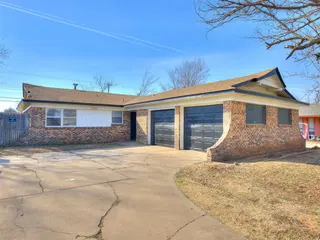 Sold
Sold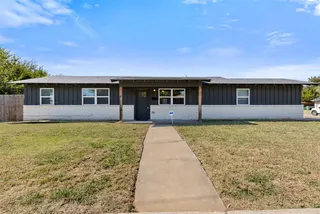 Sold
Sold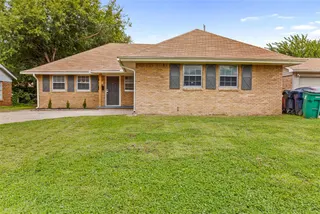 Sold
Sold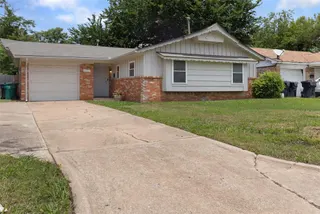 Sold
Sold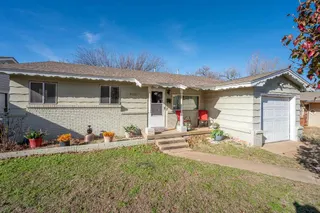 Sold
Sold  Listing provided courtesy of Nikki McCraw, West and Main Homes ((405) 652-0078). Status: Active.
Listings courtesy of MLSOK as distributed by MLS GRID.
Based on information submitted to the MLS GRID as of Aug 12, 2026, 12:39 PM CT. All data is obtained from various sources and may not have been verified by broker or MLS GRID. Supplied Open House Information is subject to change without notice. All information should be independently reviewed and verified for accuracy. Properties may or may not be listed by the office/agent presenting the information. Some IDX listings have been excluded from this website.
Properties displayed may be listed or sold by various participants in the MLS, as established by the applicable MLS Governing Documents.
The listing information provided here is for consumers' personal, non-commercial use and may not be used for any purpose other than to identify prospective properties consumers may be interested in purchasing. Any use or search of this data other than by a consumer looking to purchase real estate is prohibited.
Data last updated Aug 12, 2026, 12:39 PM CT. MLS # 1243322. Homestead & Co is a licensed Oklahoma real estate brokerage.
Speak to an agent
We got your message
An agent will reach out shortly. Prefer to talk now? Call or text (405) 509-0541.