Somers Pointe — Yukon, OK
13232 SW 3rd Street, Yukon, OK 73099
3 BD · 2 BA · 1,464 sq ft · Built 2019
The details
About this home
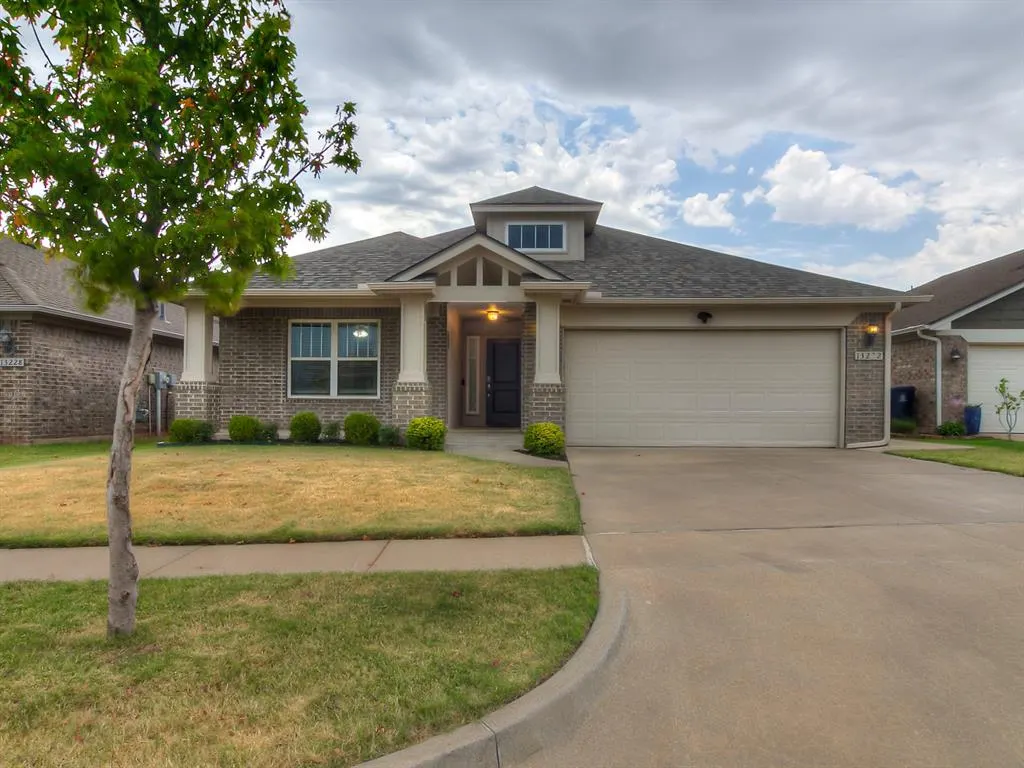
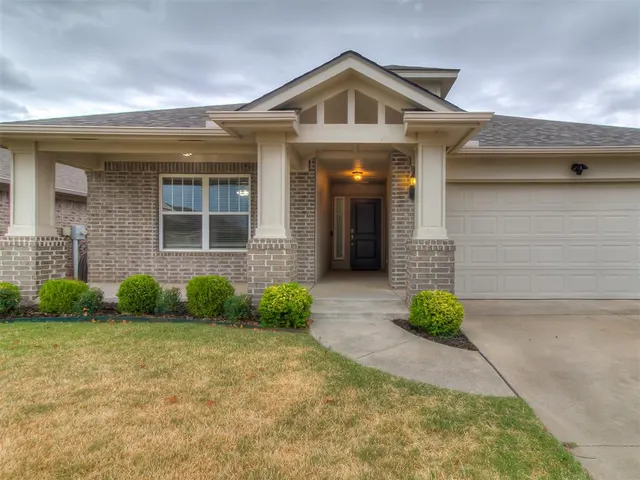
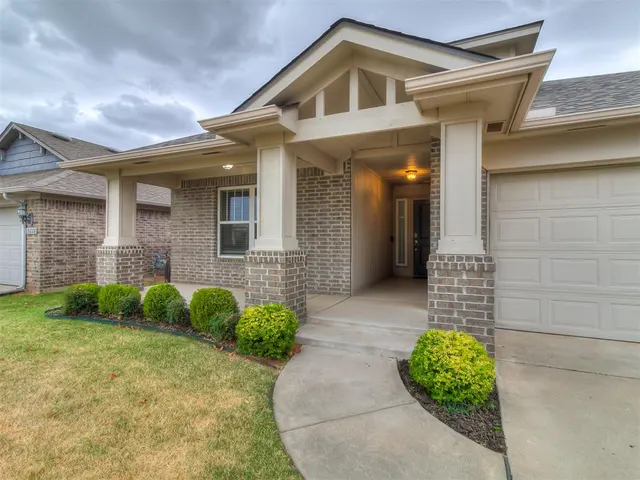
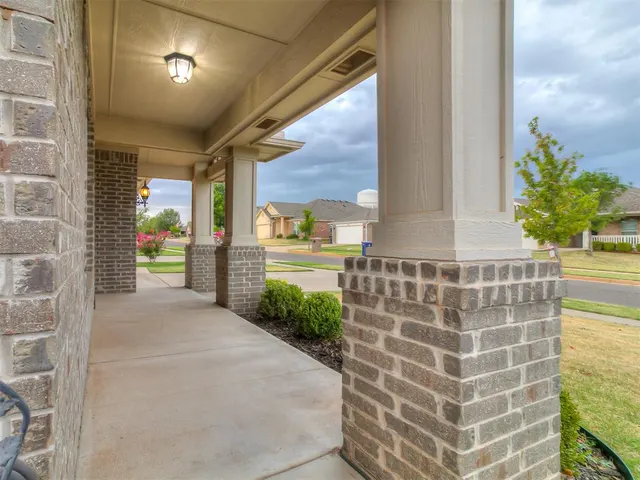
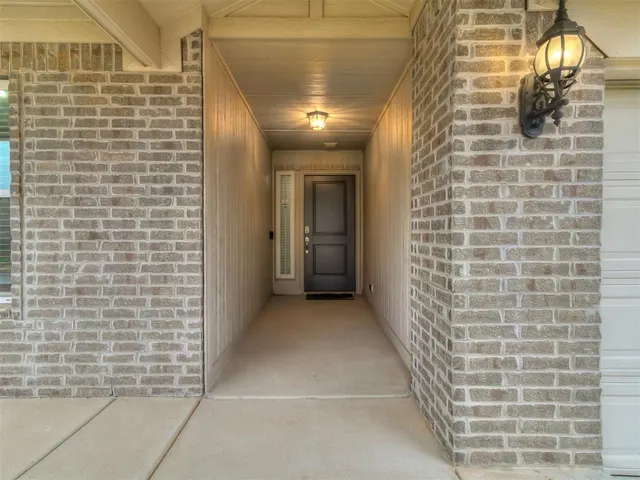
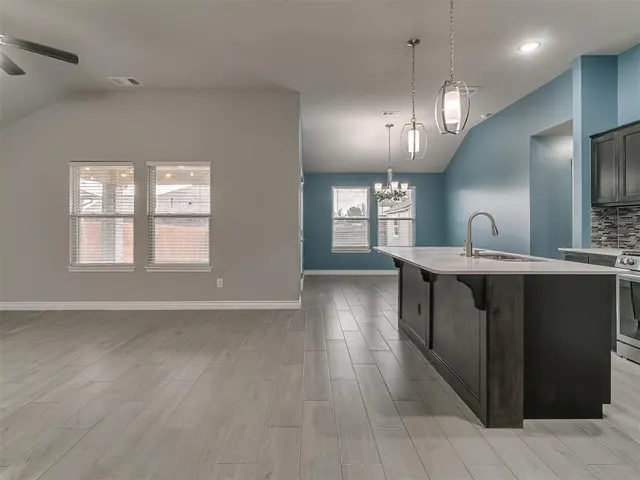
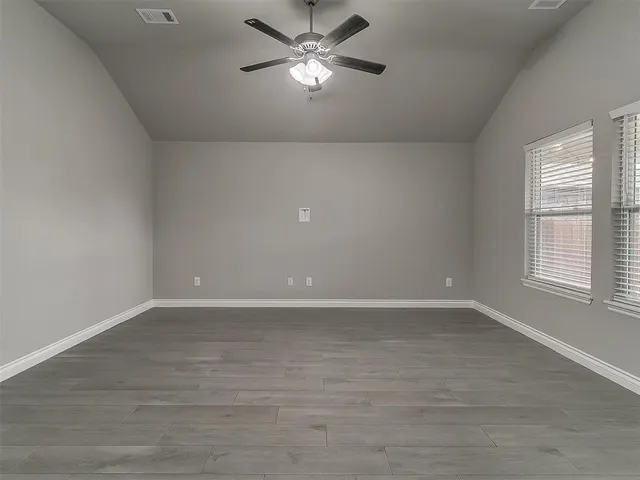
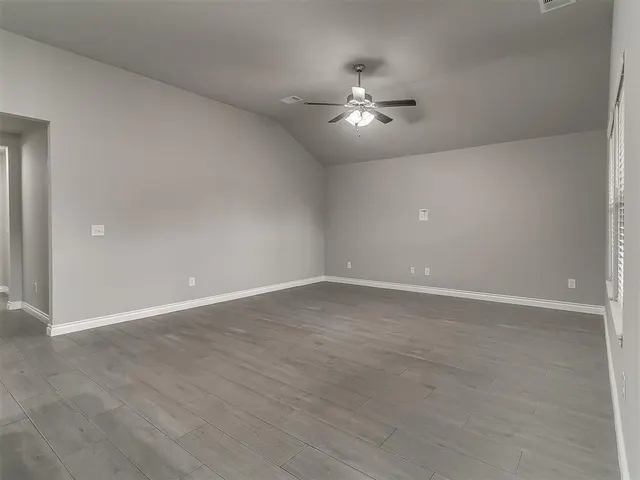
Built in 2019, this one-owner, move-in-ready home offers 3 bedrooms, 2 bathrooms and a functional split floor plan with the primary suite privately separated from the additional bedrooms. Designed with energy efficiency in mind, the home features geothermal heating and cooling and an impressive HERS score of 64, providing an energy-efficient approach to year-round comfort. A Generac generator supplies backup power when needed, while an in-garage storm shelter provides added peace of mind. Fresh interior paint and new carpet in the primary bedroom and walk-in closet were completed in August 2026. A new Class III roof and gutters were also installed in August 2026. The open living, dining and kitchen areas feature tile flooring and create a comfortable flow for everyday living and entertaining. The kitchen offers quartz countertops, stainless steel appliances, a tile backsplash, generous cabinetry and a breakfast bar for additional seating. Just inside the garage entry, a built-in mud bench provides a convenient drop zone and is positioned outside the separate laundry room, adding practical storage and organization to the home’s everyday layout. The privately positioned primary suite provides a comfortable retreat with a spacious walk-in closet, while two additional beds and a full bathroom are located on the opposite side of the home. Outdoor spaces include a covered front porch and a covered back patio overlooking the fully fenced backyard. A storage building provides additional space for lawn and garden equipment. The refrigerator, washer and dryer will remain with an acceptable offer. Conveniently located near the neighborhood park, with easy access to area highways and the abundance of shopping, dining and everyday conveniences along Garth Brooks Blvd. With its one-owner history, energy-efficient features, valuable recent improvements and move-in-ready condition you must see this home today.
Price history
History from MLS records since this home was listed.
Monthly cost
— / month
Principal, interest, taxes, insurance, and HOA.
- Principal & interest
- —
- Property taxes
- —
- Home insurance
- —
- HOA
- —
Planning estimate, not a quote. Rate and insurance are editable assumptions. Taxes can change after purchase; confirm HOA dues and their frequency. Mortgage insurance, closing costs, and maintenance are not included.
Recently sold nearby
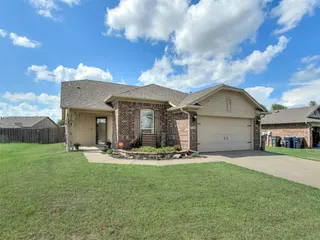 Sold
Sold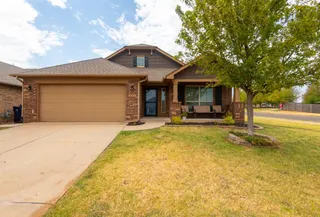 Sold
Sold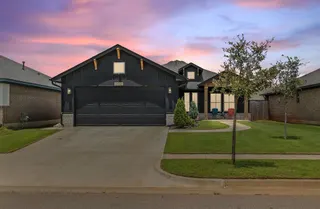 Sold
Sold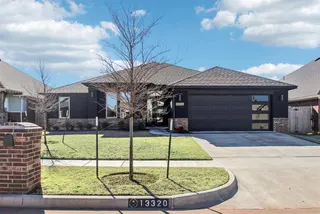 Sold
Sold Sold
Sold Sold
Sold Listing provided courtesy of Wendy Chong, RE/MAX Preferred ((405) 751-4848). Status: Sold.
Listings courtesy of MLSOK as distributed by MLS GRID.
Based on information submitted to the MLS GRID as of Oct 7, 2026, 10:01 PM CT. All data is obtained from various sources and may not have been verified by broker or MLS GRID. Supplied Open House Information is subject to change without notice. All information should be independently reviewed and verified for accuracy. Properties may or may not be listed by the office/agent presenting the information. Some IDX listings have been excluded from this website.
Properties displayed may be listed or sold by various participants in the MLS, as established by the applicable MLS Governing Documents.
The listing information provided here is for consumers' personal, non-commercial use and may not be used for any purpose other than to identify prospective properties consumers may be interested in purchasing. Any use or search of this data other than by a consumer looking to purchase real estate is prohibited.
Data last updated Oct 7, 2026, 10:01 PM CT. MLS # 1243551. Homestead & Co is a licensed Oklahoma real estate brokerage.
Speak to an agent
We got your message
An agent will reach out shortly. Prefer to talk now? Call or text (405) 509-0541.