


Somers Pointe — Yukon, OK
13321 SW 5th Street, Yukon, OK 73099
3 BD · 2 BA · 1,520 sq ft · Built 2023
The details
About this home
This charming farmhouse is filled with modern amenities and plenty of space to make a great home. The kitchen has a floating island, gas range, quart countertops and pantry. The living space has luxury vinyl plank flooring and a cozy electric fireplace. With the open floor plan with the living and kitchen spaces along tons of natural light, its the perfect spot for family and friends to hang out. The primary suite has a large walk-in closet and dual vanities with a large countertop space. The two-car garage is extended for extra storage in the front. The Somers Pointe community combines the convenience of easy access to I-40 and the Kilpatrick Turnpike with a country atmosphere. Residents enjoy the large playground and gazebo as well as the splash pad. Don't miss out on your chance to own this beautiful well maintained home!
Price history
History from MLS records since this home was listed.
Monthly cost
— / month
Principal, interest, taxes, insurance, and HOA.
- Principal & interest
- —
- Property taxes
- —
- Home insurance
- —
- HOA
- —
Planning estimate, not a quote. Rate and insurance are editable assumptions. Taxes can change after purchase; confirm HOA dues and their frequency. Mortgage insurance, closing costs, and maintenance are not included.
Recently sold nearby
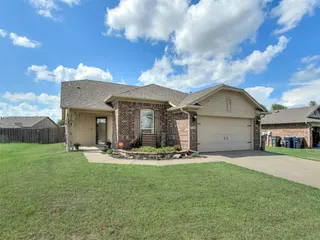 Sold
Sold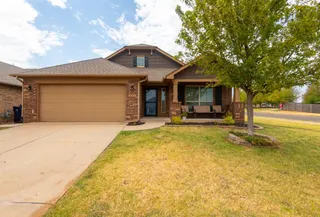 Sold
Sold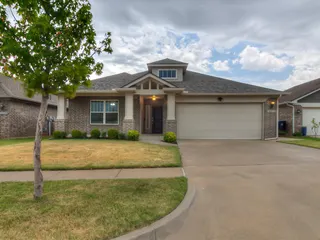 Sold
Sold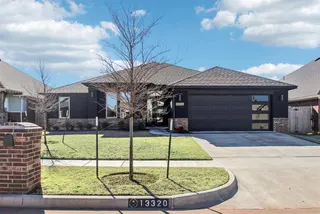 Sold
Sold Sold
Sold Sold
Sold Listing provided courtesy of Sheri Tredway, Keller Williams Realty Elite ((405) 948-7500). Status: Sold.
Listings courtesy of MLSOK as distributed by MLS GRID.
Based on information submitted to the MLS GRID as of Aug 28, 2026, 10:02 PM CT. All data is obtained from various sources and may not have been verified by broker or MLS GRID. Supplied Open House Information is subject to change without notice. All information should be independently reviewed and verified for accuracy. Properties may or may not be listed by the office/agent presenting the information. Some IDX listings have been excluded from this website.
Properties displayed may be listed or sold by various participants in the MLS, as established by the applicable MLS Governing Documents.
The listing information provided here is for consumers' personal, non-commercial use and may not be used for any purpose other than to identify prospective properties consumers may be interested in purchasing. Any use or search of this data other than by a consumer looking to purchase real estate is prohibited.
Data last updated Aug 28, 2026, 10:02 PM CT. MLS # 1237875. Homestead & Co is a licensed Oklahoma real estate brokerage.
Speak to an agent
We got your message
An agent will reach out shortly. Prefer to talk now? Call or text (405) 509-0541.