

Timberridge Pointe — Choctaw, OK
13244 Sawtooth Oak Road, Choctaw, OK 73020
4 BD · 2 BA · 2,384 sq ft · Built 2020
The details
About this home
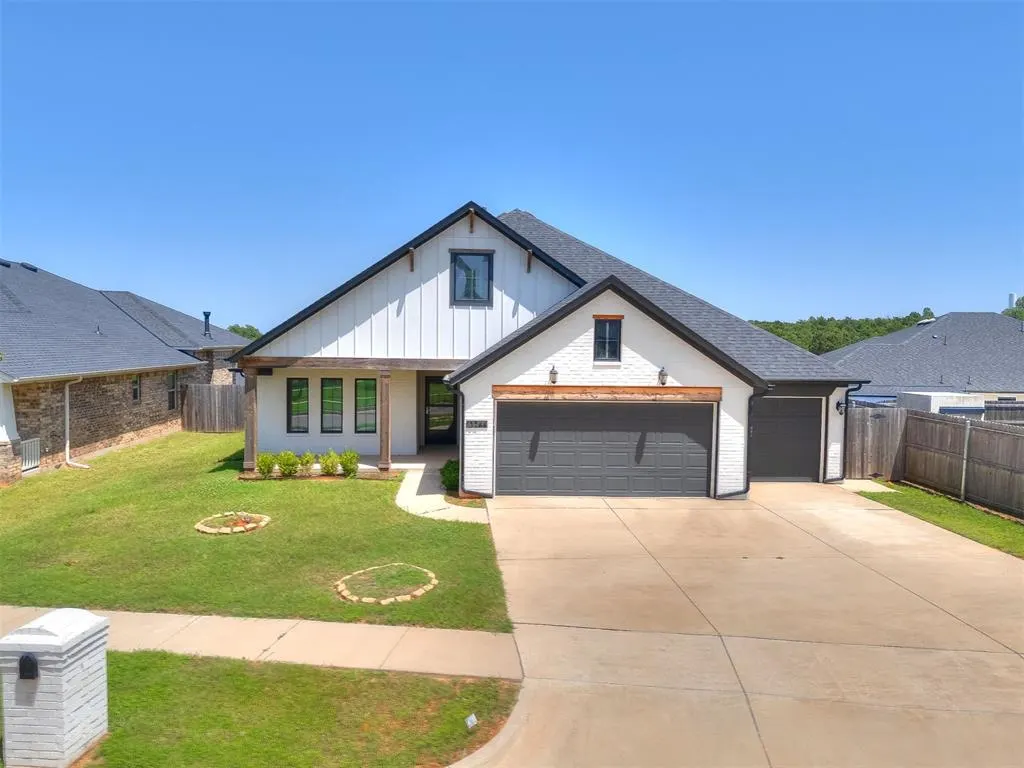
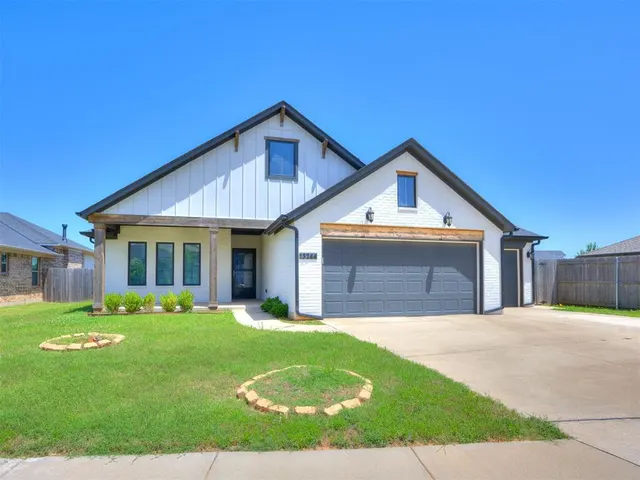
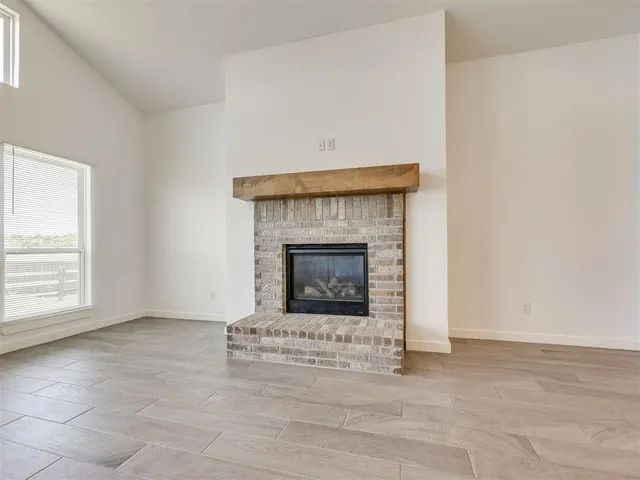
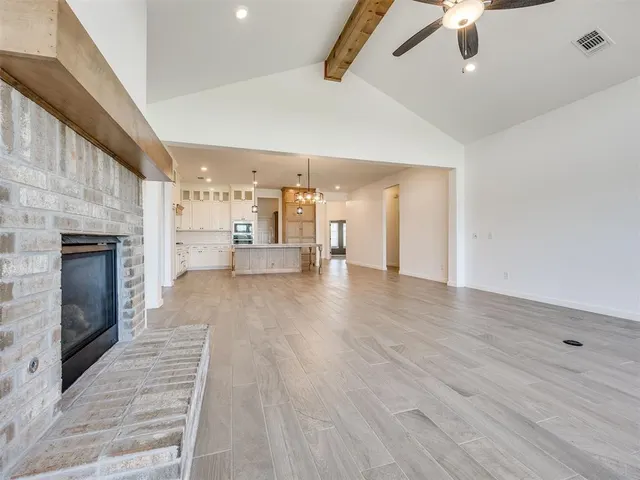
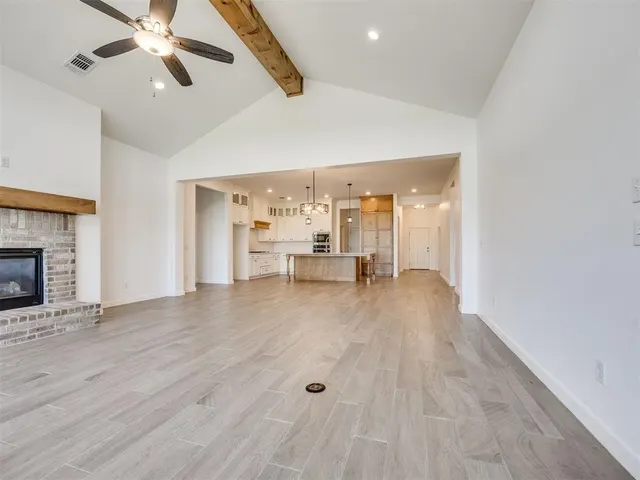
Modern farmhouse living meets thoughtful design at 13244 Sawtooth Oak Rd — a stunning home backing to a serene pond with open green space beyond. From the moment you step inside, the soaring vaulted ceilings and walls of windows make an immediate impression, drawing in natural light from every direction and framing sweeping views of the surrounding landscape. The great room is anchored by an impressive brick fireplace with a hand-hewn wood mantel, and the open sightlines connect seamlessly to the kitchen and dining area — making the space feel as generous as it lives. The kitchen is crafted for the serious home cook and the casual entertainer alike. White cabinetry reaches to the ceiling with glass-front upper cabinets, a custom wood range hood, subway tile backsplash, and quartz countertops that run the full length of the space. The oversized island with furniture-style legs and a deep undermount sink seats the whole family, while the double wall oven, gas cooktop, and walk-in pantry handle every occasion with ease. The primary suite is a true retreat — spacious and light-filled, with a spa-style bath featuring a separate soaking tub, large walk-in shower with tile surround, dual vanities, and a walk-in closet with vaulted ceiling and custom shelving that provides the kind of storage most homes only wish for. The backyard is fully fenced and opens to breathtaking pond and open-space views — a rare find in an established neighborhood setting. A 3-car garage, wide driveway, and mature-looking landscaping complete a home that was clearly built with care, attention to detail, and the long view in mind.
Price history
History from MLS records since this home was listed.
Monthly cost
— / month
Principal, interest, taxes, insurance, and HOA.
- Principal & interest
- —
- Property taxes
- —
- Home insurance
- —
- HOA
- —
An estimate, not a quote. Rates vary by lender and credit.
Recently sold nearby
 Sold
Sold Sold
Sold Sold
Sold Sold
Sold Sold
Sold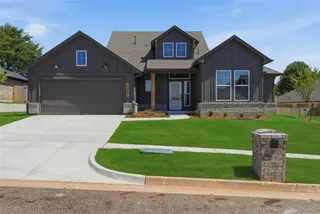 Sold
Sold  Listing provided courtesy of Carla Richardson, Rock Property Group ((405) 415-0436). Status: Active.
Listings courtesy of MLSOK as distributed by MLS GRID.
Based on information submitted to the MLS GRID as of Sep 10, 2026, 1:22 PM CT. All data is obtained from various sources and may not have been verified by broker or MLS GRID. Supplied Open House Information is subject to change without notice. All information should be independently reviewed and verified for accuracy. Properties may or may not be listed by the office/agent presenting the information. Some IDX listings have been excluded from this website.
Properties displayed may be listed or sold by various participants in the MLS, as established by the applicable MLS Governing Documents.
The listing information provided here is for consumers' personal, non-commercial use and may not be used for any purpose other than to identify prospective properties consumers may be interested in purchasing. Any use or search of this data other than by a consumer looking to purchase real estate is prohibited.
Data last updated Sep 10, 2026, 1:22 PM CT. MLS # 1237284. Homestead & Co is a licensed Oklahoma real estate brokerage.
Speak to an agent
We got your message
An agent will reach out shortly. Prefer to talk now? Call or text (405) 509-0541.