


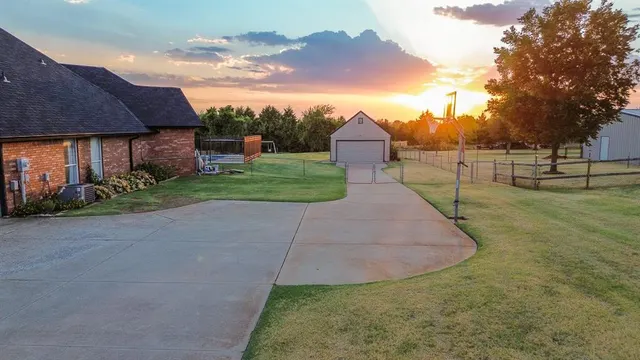
Southersby — Mustang, OK
1329 S Southersby Drive, Mustang, OK 73064
4 BD · 3 BA · 2,333 sq ft · Built 1999
The details
About this home
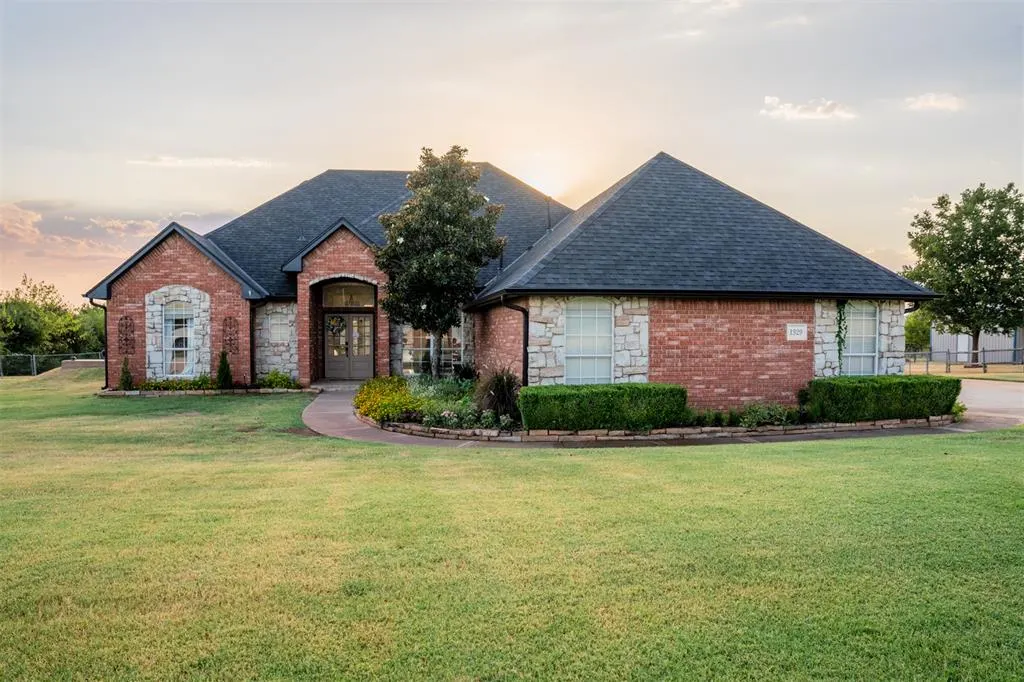
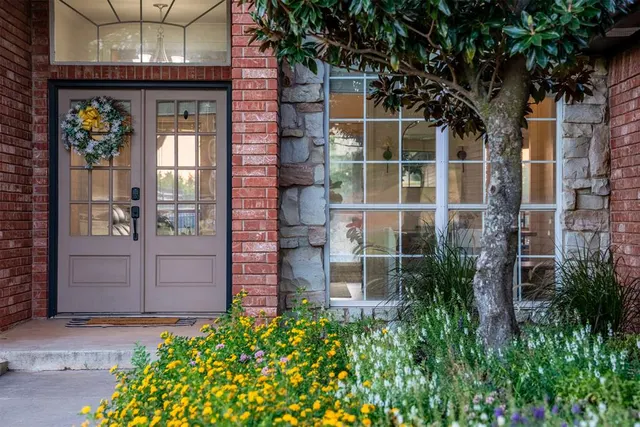
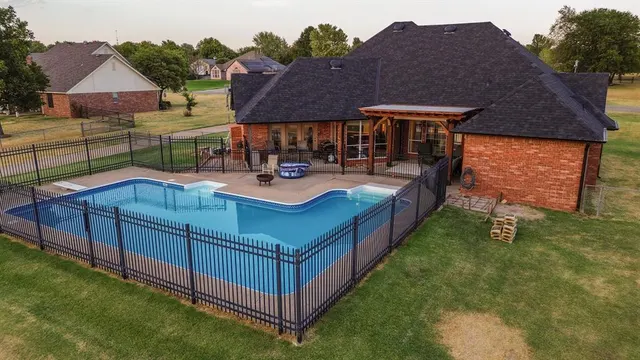
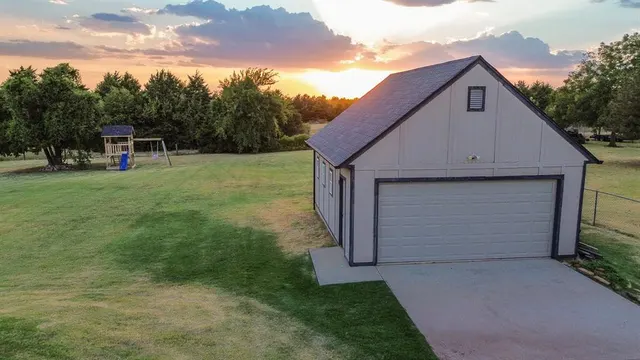
KEY FEATURES • 2,332 Sq. Ft. Home on 1 Acre • 3 Bedrooms + Office with Closet • In-Ground Pool with New Liner & Pump • Nearly 1,000 Sq. Ft. Shop • Pergola-Covered Outdoor Living Area • New Backyard Playground • 8-Zone Irrigation System • Mustang City Water | OG&E Electric | Septic • Peaceful Views • Highly Desirable Southersby Neighborhood Welcome to this beautiful home situated on 1 acre in the highly desirable Southersby neighborhood. Located on blacktop in a well-maintained area, this property offers an excellent combination of space, privacy, and convenience. The home features 3 bedrooms, 3 bathrooms, and a dedicated office with a closet, providing flexibility for a home office or potential fourth bedroom. Inside, you'll find high ceilings throughout, tile flooring, a large dining room, and a spacious living area centered around a beautiful fireplace. Large windows across the back of the home overlook the patio and pool while capturing peaceful views and incredible Oklahoma sunsets. The property backs up to approximately 10 acres where horses graze, creating a quiet and secluded setting. Recent updates include fresh paint throughout the walls, ceilings, and trim, new ceiling fans and light fixtures, painted kitchen cabinetry with new countertops, and updated bathrooms with new flooring, shower tile, showers, and countertops. Outside, enjoy the in-ground pool with a new liner and brand-new pump, pergola-covered outdoor living area, and new playground. The pool is separately fenced, allowing you to enjoy the patio and backyard while providing added peace of mind for children and pets. The property also features an 8-zone irrigation system supplied by city water and a nearly 1,000 sq. ft. shop. This property delivers the peaceful feel of country living while still being located in an established, highly desirable neighborhood.
Price history
History from MLS records since this home was listed.
Monthly cost
— / month
Principal, interest, taxes, insurance, and HOA.
- Principal & interest
- —
- Property taxes
- —
- Home insurance
- —
- HOA
- —
An estimate, not a quote. Rates vary by lender and credit.
Recently sold nearby
 Sold
Sold Sold
Sold Sold
Sold Sold
Sold Sold
Sold Sold
Sold  Listing provided courtesy of Kale Crocker, Great Plains Land Co. LLC ((405) 255-0051). Status: Active.
Listings courtesy of MLSOK as distributed by MLS GRID.
Based on information submitted to the MLS GRID as of Sep 2, 2026, 12:40 PM CT. All data is obtained from various sources and may not have been verified by broker or MLS GRID. Supplied Open House Information is subject to change without notice. All information should be independently reviewed and verified for accuracy. Properties may or may not be listed by the office/agent presenting the information. Some IDX listings have been excluded from this website.
Properties displayed may be listed or sold by various participants in the MLS, as established by the applicable MLS Governing Documents.
The listing information provided here is for consumers' personal, non-commercial use and may not be used for any purpose other than to identify prospective properties consumers may be interested in purchasing. Any use or search of this data other than by a consumer looking to purchase real estate is prohibited.
Data last updated Sep 2, 2026, 12:40 PM CT. MLS # 1245668. Homestead & Co is a licensed Oklahoma real estate brokerage.
Speak to an agent
We got your message
An agent will reach out shortly. Prefer to talk now? Call or text (405) 509-0541.