




Summit Ranch — Goldsby, OK
1331 High Meadow Lane, Goldsby, OK 73093
4 BD · 5 BA · 3,834 sq ft · Built 2025
The details
About this home
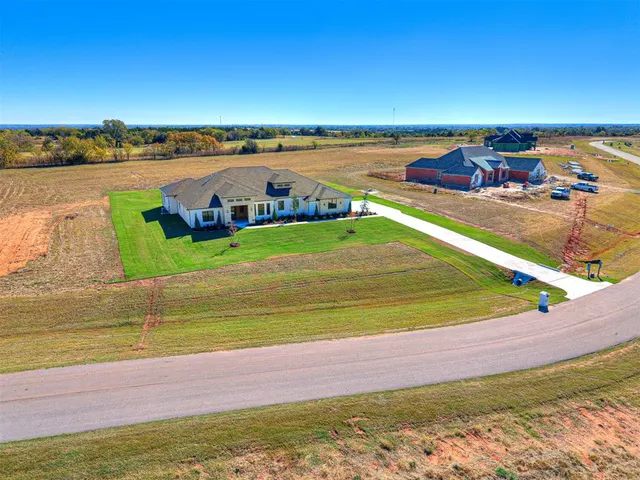
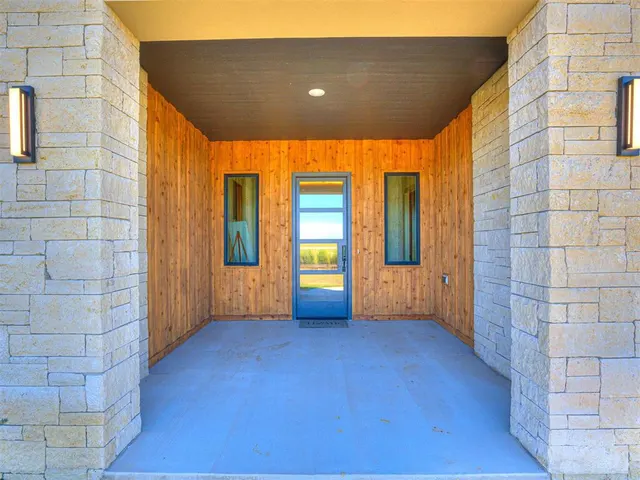
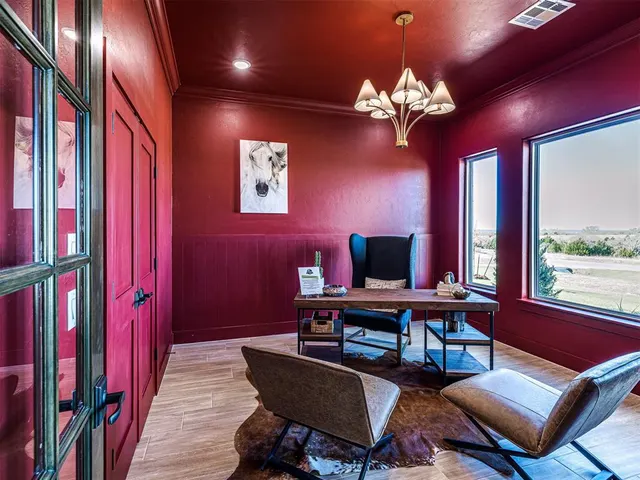
Move-In Ready Modern Hill Country Luxury on 1.5+ Acres – Summit Ranch, Goldsby. Experience wide-open living and designer style in this fully staged, move-in-ready home. Located in Summit Ranch — southwest Norman’s newest luxury acreage community — this Arvida plan offers 3,834 sq. ft., 4 bedrooms, and 4.5 baths, perfectly blending modern sophistication with Oklahoma countryside charm. Set on a 1.5-acre lot, this home welcomes you with sweeping western views and a light-filled, open layout designed for entertaining. The dual kitchen islands, Frigidaire Pro double refrigerator, smart double ovens, 5-burner gas cooktop, and large walk-in pantry create a chef’s dream space. Thoughtful details include a home office, study, and mudroom, providing flexibility for today’s lifestyles. The primary suite features a spa-inspired bath and oversized closet — a peaceful retreat separate from the main living area. Beautifully curated and staged by Studio Tatum Design, the finishes were professionally selected to complement the home’s Modern Hill Country architecture. Built using the National Green Building Standard (NGBS) as a guideline, this home offers 35–40% energy savings and exceptional comfort, with foam encapsulation, a Navien tankless water heater, and Low-E Argon windows. Located in Washington School District, just 9 miles from OU, Summit Ranch offers the perfect blend of luxury, efficiency, and space to breathe. Ready for immediate move-in.
Price history
History from MLS records since this home was listed.
Monthly cost
— / month
Principal, interest, taxes, insurance, and HOA.
The MLS reports $73 in annual taxes, which may not reflect the next owner's assessment. This calculation starts with a planning allowance of 1.1% of the price. Adjust taxes below after confirming the amount with your lender or county assessor.
- Principal & interest
- —
- Property taxes
- —
- Home insurance
- —
- HOA
- —
Planning estimate, not a quote. Rate and insurance are editable assumptions. Taxes can change after purchase; confirm HOA dues and their frequency. Mortgage insurance, closing costs, and maintenance are not included.
Recently sold nearby
 Sold
Sold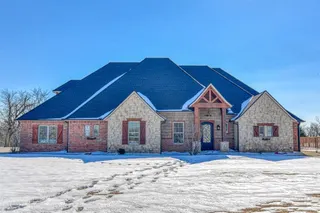 Sold
Sold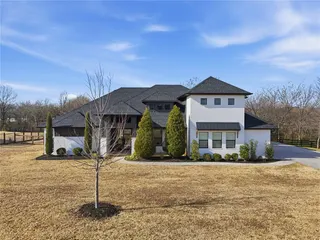 Sold
Sold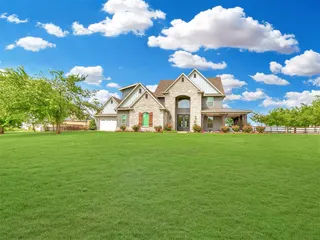 Sold
Sold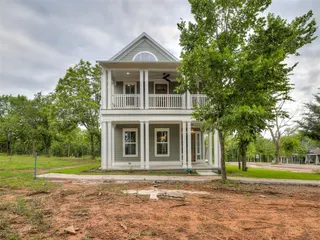 Sold
Sold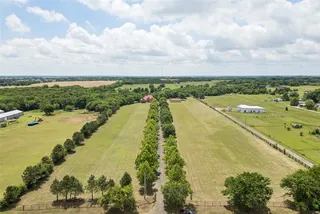 Sold
Sold  Listing provided courtesy of Damon Duck, CENTURY 21 Judge Fite Company (405-366-1111). Status: Sold.
Listings courtesy of MLSOK as distributed by MLS GRID.
Based on information submitted to the MLS GRID as of Jul 22, 2026, 10:01 PM CT. All data is obtained from various sources and may not have been verified by broker or MLS GRID. Supplied Open House Information is subject to change without notice. All information should be independently reviewed and verified for accuracy. Properties may or may not be listed by the office/agent presenting the information. Some IDX listings have been excluded from this website.
Properties displayed may be listed or sold by various participants in the MLS, as established by the applicable MLS Governing Documents.
The listing information provided here is for consumers' personal, non-commercial use and may not be used for any purpose other than to identify prospective properties consumers may be interested in purchasing. Any use or search of this data other than by a consumer looking to purchase real estate is prohibited.
Data last updated Jul 22, 2026, 10:01 PM CT. MLS # 1192115. Homestead & Co is a licensed Oklahoma real estate brokerage.
Speak to an agent
We got your message
An agent will reach out shortly. Prefer to talk now? Call or text (405) 509-0541.