



Villas Cedar Pointe — Oklahoma City, OK
13425 Creek Pointe Lane, Oklahoma City, OK 73131
4 BD · 4 BA · 4,337 sq ft · Built 2023
The details
About this home
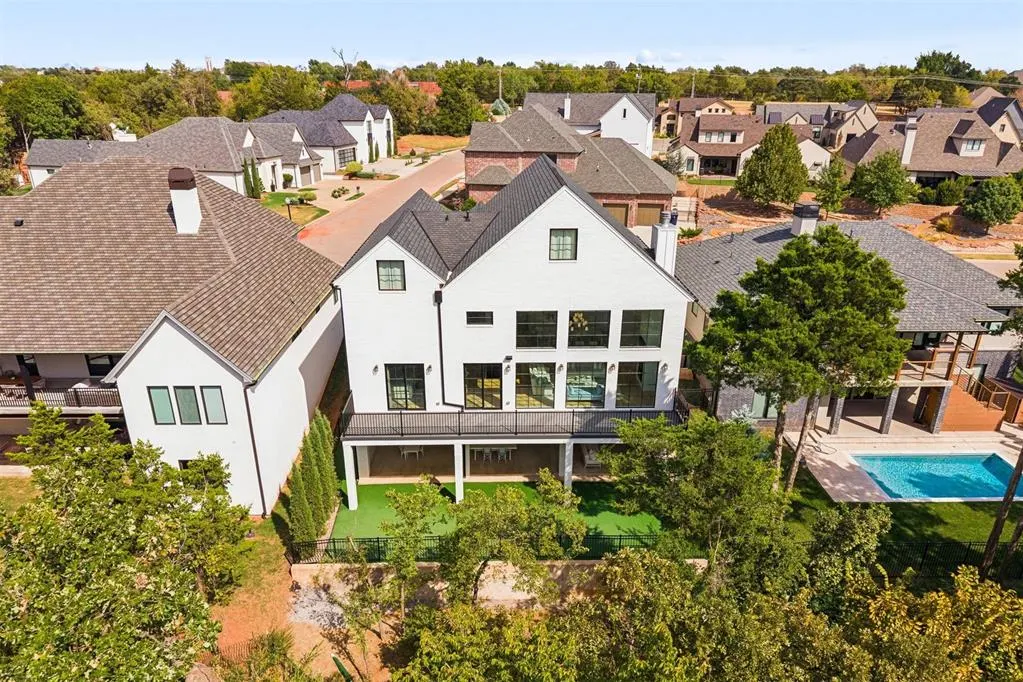
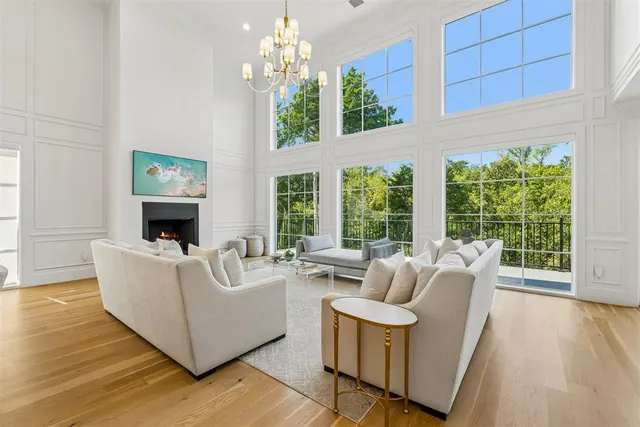
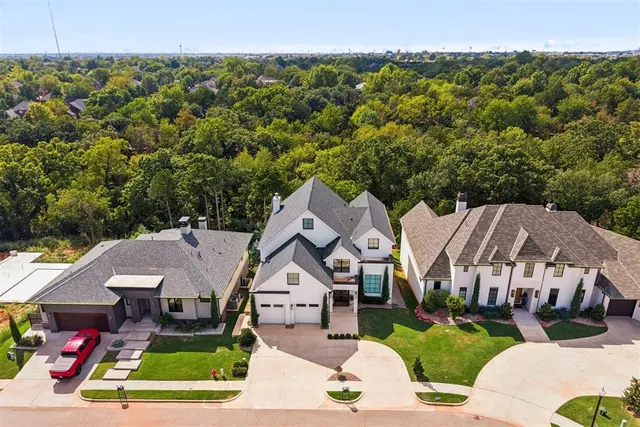
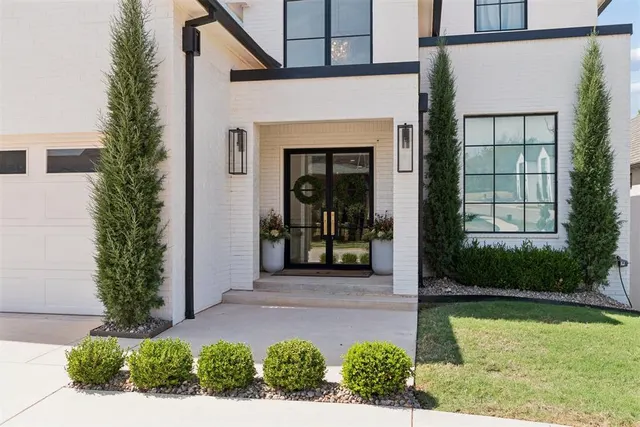
Set above the treeline with serene creek views below, this show-stopping 2023 custom residence offers a rare sense of escape—where dramatic architecture, elevated design, and the beauty of the natural surroundings come together effortlessly. A striking two-story entry sets the tone, opening to a soaring two-story living room framed by floor-to-ceiling windows. From the elevated main living level, the home feels immersed in the surrounding tree canopy. Designer lighting, sophisticated finishes, and a Savant whole-home audio system carry a refined aesthetic throughout. The open living and dining spaces flow naturally together designed memorable entertaining, the main level centers around a beautifully appointed chef’s kitchen with Level 6 quartz countertops, Frigidaire Professional appliances, Kohler fixtures, a generous walk-in pantry. The main-floor primary suite is a private retreat overlooking the tree line, complete with balcony access, walk-in closet, and a spa-inspired bath with marble details and a walk-in shower. An additional bedroom with a full bath on the main level. The walk-out basement lower level was designed for entertaining, with two additional bedrooms, two full baths, two living areas, a custom built-in kitchenette and wet bar, and a private exercise room. Step outside to the covered patio and enjoy the wooded setting and creek beyond. Completing the home, the third level offers a private office tucked away from the primary living spaces. With four bedrooms, four beautifully appointed baths, three living areas, dedicated fitness and office spaces, and exceptional storage, the floor plan delivers both scale and versatility. Located within a gated community right off of the Eastern Exit from the Kilpatrick Turnpike, the home offers convenient access throughout the Oklahoma City metro while feeling remarkably removed from it all.
Price history
History from MLS records since this home was listed.
Monthly cost
— / month
Principal, interest, taxes, insurance, and HOA.
- Principal & interest
- —
- Property taxes
- —
- Home insurance
- —
- HOA
- —
Planning estimate, not a quote. Rate and insurance are editable assumptions. Taxes can change after purchase; confirm HOA dues and their frequency. Mortgage insurance, closing costs, and maintenance are not included.
Recently sold nearby
 Sold
Sold Sold
Sold Sold
Sold Sold
Sold Sold
Sold Sold
Sold  Listing provided courtesy of Alexis Burckart, Access Real Estate LLC ((405) 641-8490). Status: Active.
Listings courtesy of MLSOK as distributed by MLS GRID.
Based on information submitted to the MLS GRID as of Sep 25, 2026, 11:51 AM CT. All data is obtained from various sources and may not have been verified by broker or MLS GRID. Supplied Open House Information is subject to change without notice. All information should be independently reviewed and verified for accuracy. Properties may or may not be listed by the office/agent presenting the information. Some IDX listings have been excluded from this website.
Properties displayed may be listed or sold by various participants in the MLS, as established by the applicable MLS Governing Documents.
The listing information provided here is for consumers' personal, non-commercial use and may not be used for any purpose other than to identify prospective properties consumers may be interested in purchasing. Any use or search of this data other than by a consumer looking to purchase real estate is prohibited.
Data last updated Sep 25, 2026, 11:51 AM CT. MLS # 1250896. Homestead & Co is a licensed Oklahoma real estate brokerage.
Speak to an agent
We got your message
An agent will reach out shortly. Prefer to talk now? Call or text (405) 509-0541.
You’re all set
Five quick questions
So the agent who helps you already knows where you are. Every one is optional — skip anything you’d rather not say yet.