
Stoneridge Farms — Yukon, OK
13909 Drakes Way, Yukon, OK 73099
4 BD · 2 BA · 1,661 sq ft · Built 2012
The details
About this home
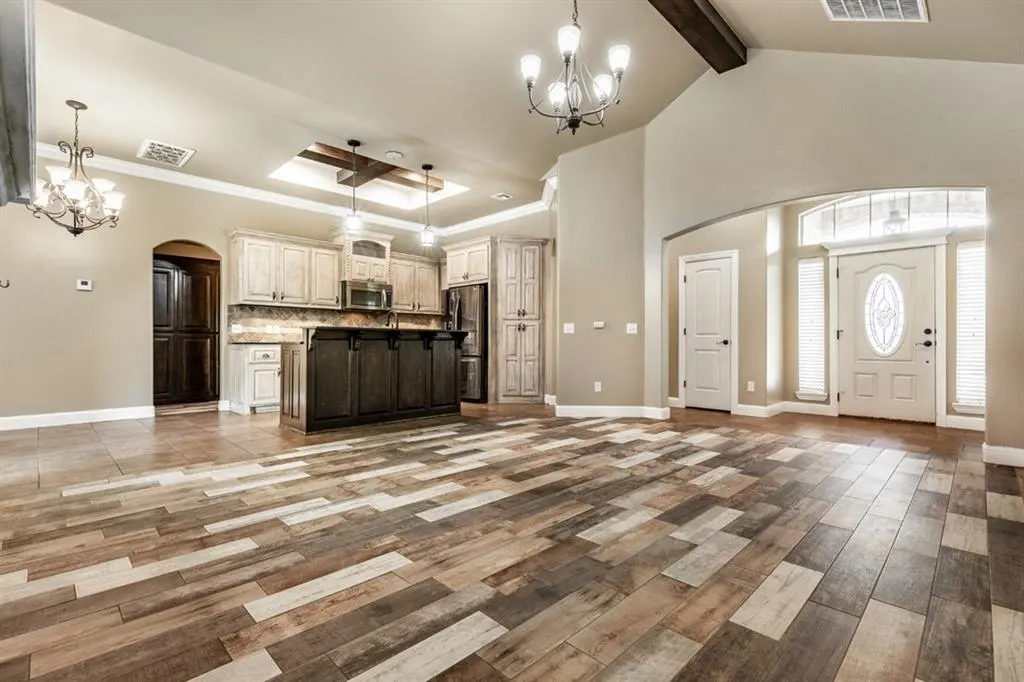
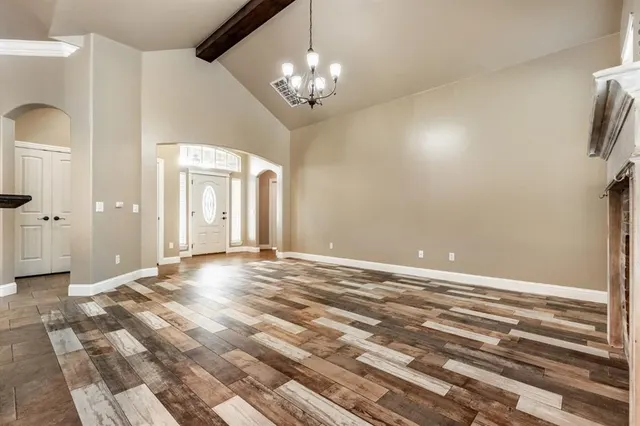
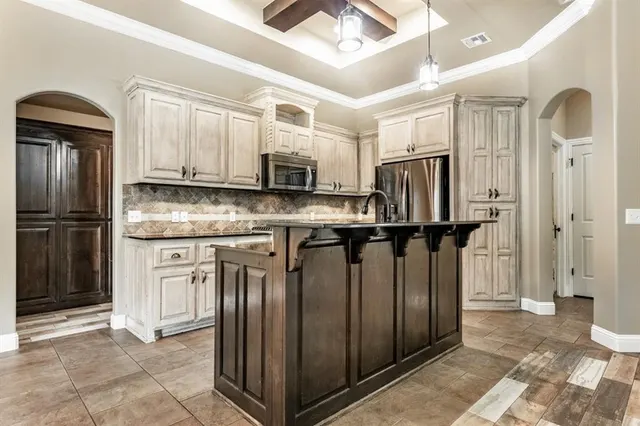
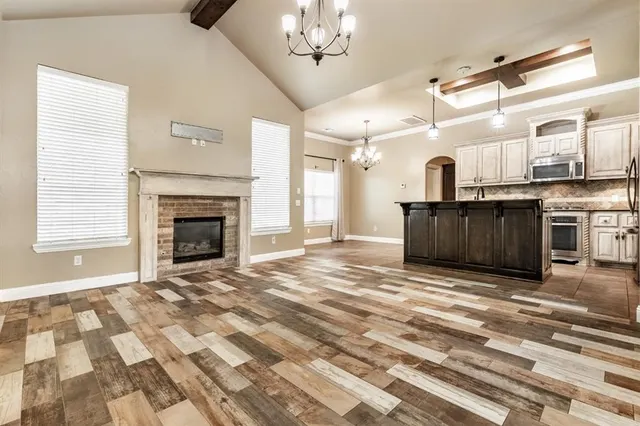
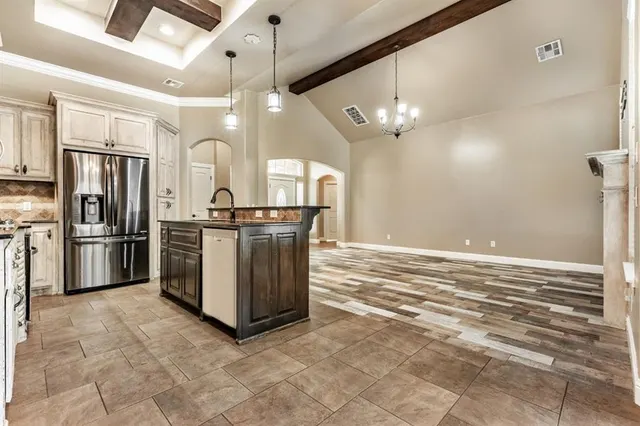
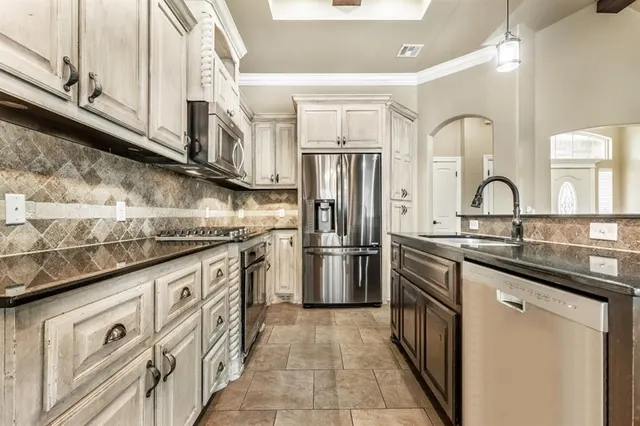
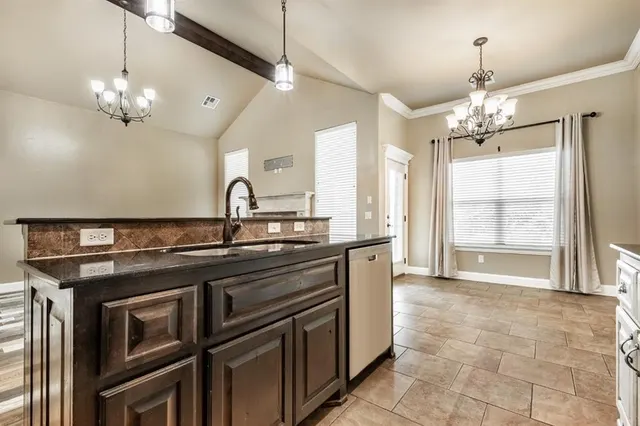
Modern Comfort, Flexible Space & Great Neighborhood Amenities! Built in 2012, this 4-bedroom, 2-bath home offers 1,661 square feet of well-designed living space with the added convenience of a 3-car garage. The open layout provides a comfortable setting for everyday living and entertaining, while the fourth bedroom offers flexibility as a home office, study, or guest room. Property is being sold as is. Enjoy the neighborhood amenities, including a community pool and playground, perfect for relaxing and enjoying time outdoors. Located in Yukon with Piedmont schools, this home offers the benefits of a functional floor plan, and amenities that make everyday living easy. Home is getting a new roof once the heat subsides. Also includes a tankless water heater that is 2 to 3 years old and the HVAC has been serviced within the last 30 days. Buyers and/or buyers agent to verify all information, including, but not limited to schools and other info. Property is tenant occupied with a move out date of 9/30/26. 24 hour notice needed to show property. The property is a Taber Homes and there are amenities that the neighborhood offers. Community pool, clubhouse, and recreational trails located at the corner of NW 140th and Hunter Jackson.
Price history
History from MLS records since this home was listed.
Monthly cost
— / month
Principal, interest, taxes, insurance, and HOA.
- Principal & interest
- —
- Property taxes
- —
- Home insurance
- —
- HOA
- —
Planning estimate, not a quote. Rate and insurance are editable assumptions. Taxes can change after purchase; confirm HOA dues and their frequency. Mortgage insurance, closing costs, and maintenance are not included.
Recently sold nearby
 Sold
Sold Sold
Sold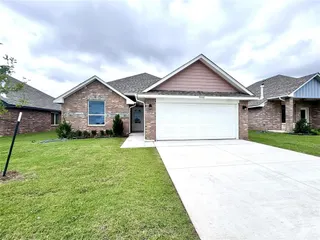 Sold
Sold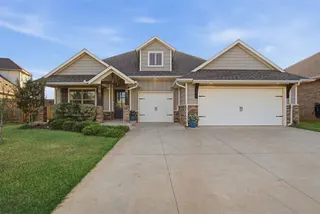 Sold
Sold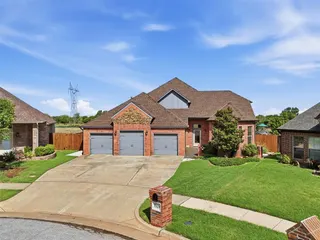 Sold
Sold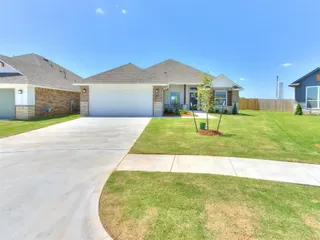 Sold
Sold Listing provided courtesy of Tarah Mazerole, Homeworx, LLC ((405) 773-9679). Status: Pending.
Listings courtesy of MLSOK as distributed by MLS GRID.
Based on information submitted to the MLS GRID as of Sep 30, 2026, 9:24 AM CT. All data is obtained from various sources and may not have been verified by broker or MLS GRID. Supplied Open House Information is subject to change without notice. All information should be independently reviewed and verified for accuracy. Properties may or may not be listed by the office/agent presenting the information. Some IDX listings have been excluded from this website.
Properties displayed may be listed or sold by various participants in the MLS, as established by the applicable MLS Governing Documents.
The listing information provided here is for consumers' personal, non-commercial use and may not be used for any purpose other than to identify prospective properties consumers may be interested in purchasing. Any use or search of this data other than by a consumer looking to purchase real estate is prohibited.
Data last updated Sep 30, 2026, 9:24 AM CT. MLS # 1247713. Homestead & Co is a licensed Oklahoma real estate brokerage.
Speak to an agent
We got your message
An agent will reach out shortly. Prefer to talk now? Call or text (405) 509-0541.
You’re all set
Five quick questions
So the agent who helps you already knows where you are. Every one is optional — skip anything you’d rather not say yet.