



Bradbrooke Estates — Blanchard, OK
1401 Townsend Glen, Blanchard, OK 73010
4 BD · 3 BA · 2,230 sq ft · Built 2004
The details
About this home
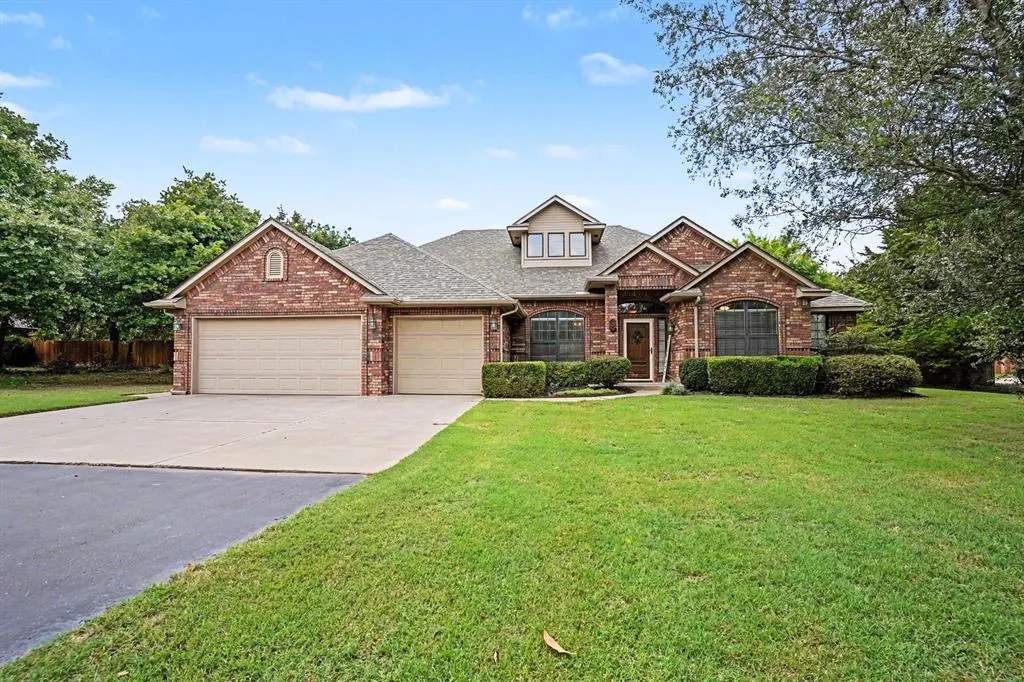
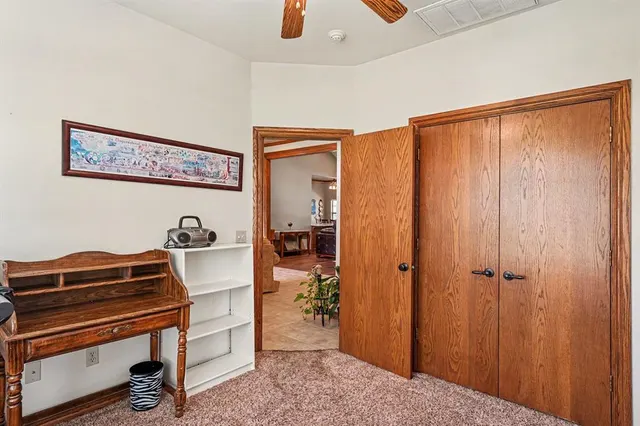
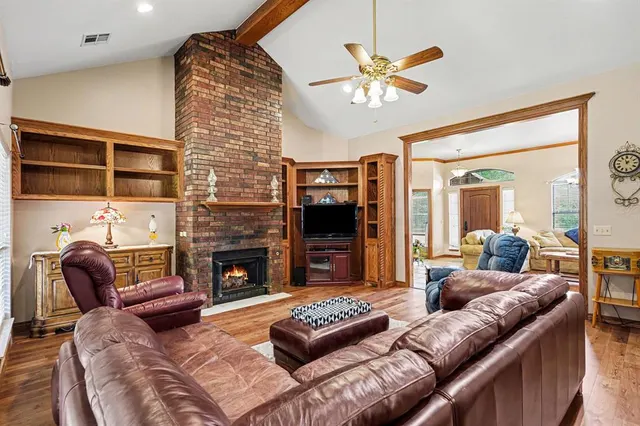
NO MORE POOL! Beautiful home in gorgeous treed setting! NEW paint, NEW stainless steel! Your dreamy dream home awaits in a park-like setting at 1401 Townsend Glen: a stunning brick executive home nestled on a 1 acre wooded lot. There is space to "vacation in place," entertain, or enjoy gardening. There is backyard vehicle access. There is an in-ground storm shelter for safety, a floored wood outbuilding to create a she-shed or set up a hobby/crafting area or store a lawn mower, tools, or holiday items. The patios have covered and open areas for all-weather use. The home offers a beautiful, relaxing, roomy interior enriched by warm wood details and open concept. An attractive, newer wood front door topped by an airy transom window welcomes you as you step in. Skillfully crafted wood is the theme that flows though the home, showcasing floors, cabinets, built-ins, entertainment center, fireplace mantel, and an open beam soaring in the living room ceiling! The range hood and spiral accents are also striking wood features in the updated kitchen that include ample Brazilian Quartzite counter tops for eating and food prep, built-in pop-up charging stations and drawers with soft-close feature. An overflow alarm is installed on the dishwasher for peace of mind. New backsplash & stainless steel are eye-catching. A table for 8+ fits easily by the kitchen window filled with natural light. Other notables are the study/4th bedroom, a Jack n Jill Bath, the spacious Primary with tray ceiling & ensuite, walk-in closet, shower, dbl sinks, jetted tub. Floor-to-ceiling Brick fireplace surround, remote controlled gas logs and entertainment center are the focal point of the living room. New guttering & roof 2023. Oak Trees, Teddy Bear Magnolia Tree and so much more are waiting! Home is on public water. COME HOME!
Price history
History from MLS records since this home was listed.
Monthly cost
— / month
Principal, interest, taxes, insurance, and HOA.
- Principal & interest
- —
- Property taxes
- —
- Home insurance
- —
- HOA
- —
An estimate, not a quote. Rates vary by lender and credit.
Recently sold nearby
 Sold
Sold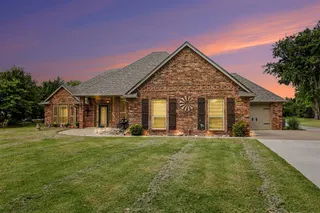 Sold
Sold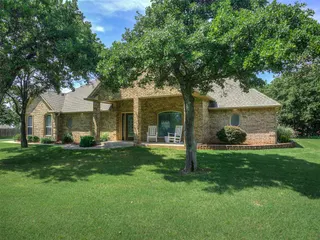 Sold
Sold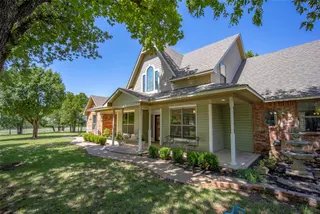 Sold
Sold Sold
Sold Sold
Sold  Listing provided courtesy of Brenda Stafford, Whittington Realty (405-703-4100). Status: Active.
Listings courtesy of MLSOK as distributed by MLS GRID.
Based on information submitted to the MLS GRID as of Sep 16, 2026, 11:57 AM CT. All data is obtained from various sources and may not have been verified by broker or MLS GRID. Supplied Open House Information is subject to change without notice. All information should be independently reviewed and verified for accuracy. Properties may or may not be listed by the office/agent presenting the information. Some IDX listings have been excluded from this website.
Properties displayed may be listed or sold by various participants in the MLS, as established by the applicable MLS Governing Documents.
The listing information provided here is for consumers' personal, non-commercial use and may not be used for any purpose other than to identify prospective properties consumers may be interested in purchasing. Any use or search of this data other than by a consumer looking to purchase real estate is prohibited.
Data last updated Sep 16, 2026, 11:57 AM CT. MLS # 1231278. Homestead & Co is a licensed Oklahoma real estate brokerage.
Speak to an agent
We got your message
An agent will reach out shortly. Prefer to talk now? Call or text (405) 509-0541.