


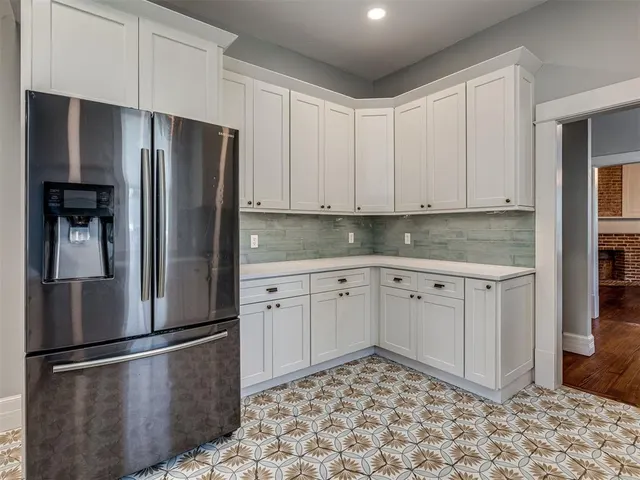


Hamptons — Chickasha, OK
1401 W Chickasha Avenue, Chickasha, OK 73018
3 BD · 3 BA · 2,872 sq ft · Built 1920
More homes like this
The details
About this home
Main Residence: 3 Bed, 2.5 Bath, ~2,872 SQFT | Detached Guest House: 2 Bed, 1 Bath, ~850 SQFT. Located in the heart of Chickasha, this home puts you minutes from the town's best local dining, shopping, annual festivals, and classic small-town charm. Step into a remarkable piece of Chickasha history where timeless early-1900s architecture meets modern luxury. Meticulously renovated from top to bottom, the main residence combines preserved historic character with the ultimate peace of mind, boasting all-new PEX plumbing, updated electrical, energy-efficient Low-E windows, a tankless water heater, and a durable 50-year composition shingle roof. Original details have been lovingly restored throughout, including gorgeous pine floors, impressive 10-inch baseboards, vintage hardware, oversized pocket doors, and a grand staircase that creates an unforgettable first impression. At the heart of the home, a rare, one-of-a-kind triangular fireplace serves as an architectural masterpiece, providing warmth and ambiance to the living room, dining room, and luxurious primary suite simultaneously. The chef-inspired kitchen is flooded with natural light and showcases premium quartz countertops and custom cabinetry. Downstairs, the spacious primary retreat features a spa-like bathroom with designer tile, a soaking tub, a walk-in shower, and dual walk-in closets—each accented by its own elegant chandelier. Upstairs, you will find two additional bedrooms and a second versatile living space. Adding massive flexibility and value, the property includes a separate, fully remodeled 850-square-foot detached guest home featuring two bedrooms and one bathroom. This incredible bonus structure offers unmatched versatility, making it the perfect setup for multi-generational living, a private office/studio, a long-term guest cottage, or an income-producing asset. Properties with this level of historic detail, quality updates, and flexible square footage are a rare find—schedule your showing today!
Price history
History from MLS records since this home was listed.
Monthly cost
— / month
Principal, interest, taxes, insurance, and HOA.
Assumes a $285,000 price, 20% down, 30-year fixed rate at 7.11% (APR 7.11%). Includes taxes and insurance; mortgage insurance not included. APR assumed equal to the rate; actual APR will be higher with lender fees. Estimate only. Not a loan offer or commitment.
- Principal & interest
- —
- Property taxes
- —
- Home insurance
- —
- HOA
- —
Planning estimate, not a quote. Rate and insurance are editable assumptions. Taxes can change after purchase; confirm HOA dues and their frequency. Mortgage insurance, closing costs, and maintenance are not included.
Rate: Freddie Mac Primary Mortgage Market Survey 30-year fixed average for the week of Nov 12, 2026, via FRED. An average, not a quote.
Insurance: about $5,800/yr for a $300,000 Oklahoma home, scaled by price (Oklahoma average, InsuranceNewsNet and Insurify 2026 studies). Your quote depends on the home, roof, deductible and insurer.
What will insurance cost on this home?
Get a free homeowners insurance quote from a licensed local agent.
Liberty Link Group · licensed insurance agency
Get a free quote
Liberty Link Group is a licensed Oklahoma insurance agency. A licensed agent will contact you.
A quote is not a policy or a binder. Coverage depends on the insurance company's review.
Your request also goes to your Homestead & Co agent. We share only what you type here plus the general price range you were looking at.
Get pre-approved
A local lender can tell you what you can borrow — free, and it does not commit you to anything.
Kurt Swink · Financial Concepts Mortgage
Get pre-approved
Kurt Swink, NMLS #207515 · Financial Concepts Mortgage, NMLS #181632.
This is not a loan application, a rate quote, an offer of credit or a commitment to lend. Loan approval depends on the lender's review.
Equal Housing Opportunity.
Your request also goes to your Homestead & Co agent. We share only what you type here plus the general price range you were looking at.
Recently sold nearby
 Sold
 Sold
 Sold
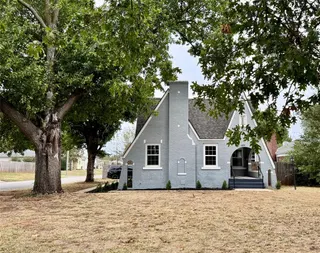 Sold
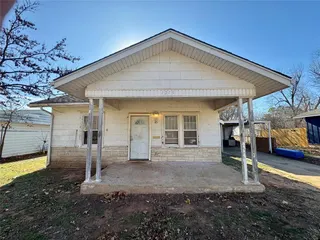 Sold
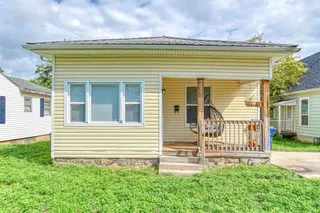 Sold
 Listing provided courtesy of Jeffrey Logan, Logan Real Estate Co. ((405) 819-1260). Status: Sold.
Listings courtesy of MLSOK as distributed by MLS GRID.
Based on information submitted to the MLS GRID as of Nov 12, 2026, 9:01 PM CT. All data is obtained from various sources and may not have been verified by broker or MLS GRID. Supplied Open House Information is subject to change without notice. All information should be independently reviewed and verified for accuracy. Properties may or may not be listed by the office/agent presenting the information. Some IDX listings have been excluded from this website.
Properties displayed may be listed or sold by various participants in the MLS, as established by the applicable MLS Governing Documents.
The listing information provided here is for consumers' personal, non-commercial use and may not be used for any purpose other than to identify prospective properties consumers may be interested in purchasing. Any use or search of this data other than by a consumer looking to purchase real estate is prohibited.
Data last updated Nov 12, 2026, 9:01 PM CT. MLS # 1234475. Homestead & Co is a licensed Oklahoma real estate brokerage.
Speak to an agent
We got your message
An agent will reach out shortly. Prefer to talk now? Call or text (405) 509-0541.
Keep browsing
See every detail on this home
Tell us who you are to keep viewing listings, photos, and price history.
Already registered? Sign in