


Pb Odom Santa Fe North — Oklahoma City, OK
1404 Dorothy Drive, Oklahoma City, OK 73170
3 BD · 2 BA · 1,922 sq ft · Built 2009
The details
About this home
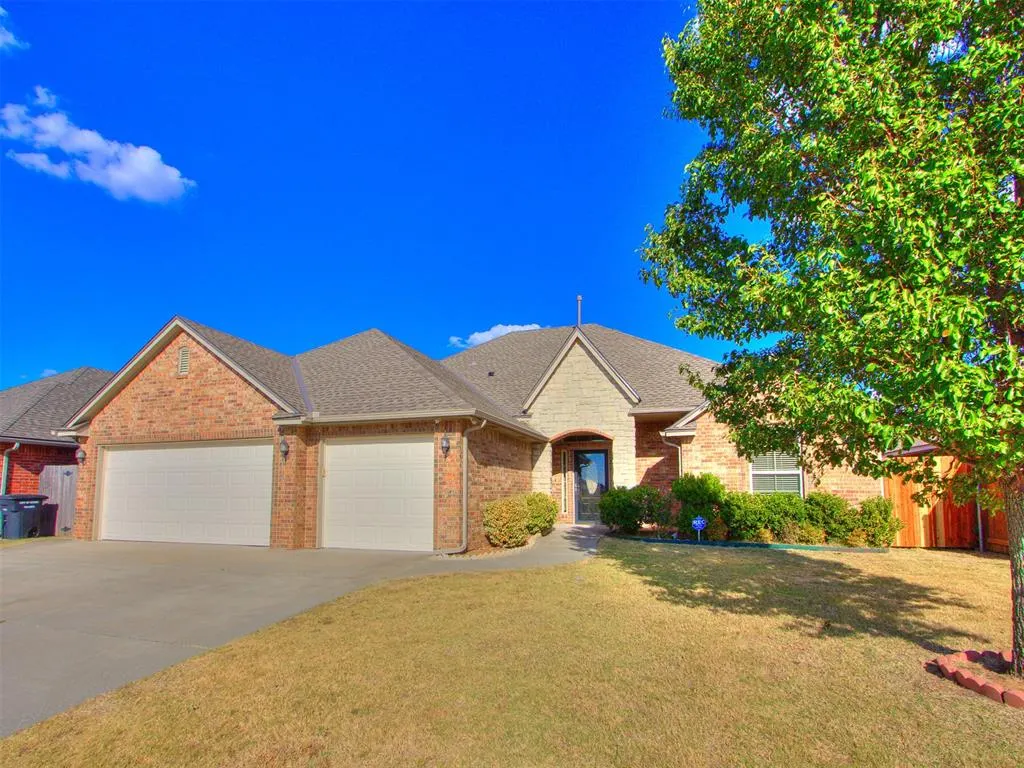
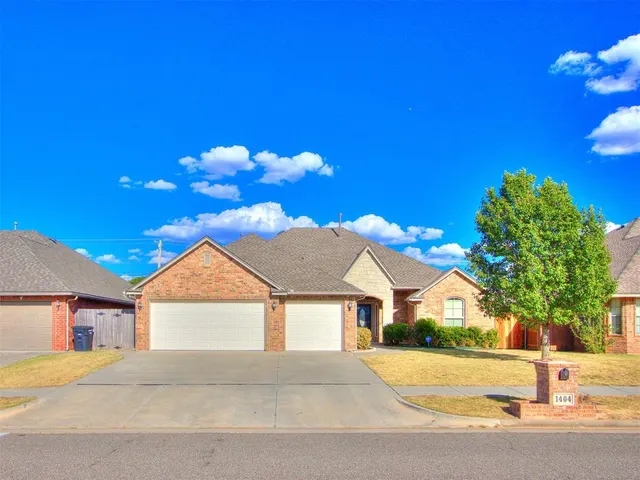
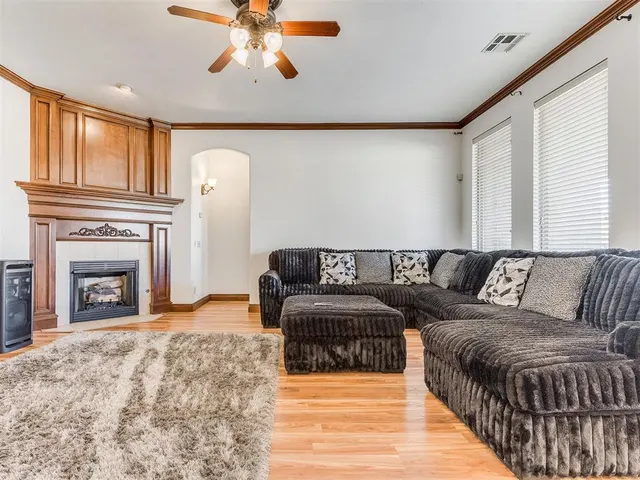
Welcome to 1404 Dorothy Dr., a beautifully designed 3-bedroom, 2-bath home offering exceptional space, storage, and thoughtful details throughout. Offering a brand-new roof and gutters was installed in March 2025, offering peace of mind and the potential for significant savings on homeowners insurance. Freshly painted garage doors for an extra crisp look. Step inside to an inviting, clean, and refreshing open-concept living space featuring 10-foot ceilings, wide crown molding, and a cozy corner fireplace. The kitchen seamlessly opens to the living and dining areas, making entertaining and everyday living effortless. It features abundant cabinetry, granite countertops, a large island, and a spacious walk-in pantry complete with a countertop, pull-out drawers, and additional serving and storage space. It’s the perfect spot to keep a toaster, crockpot, mixer, or other small appliances plugged in and ready to use while keeping the main kitchen counters clutter-free. Just off the 3-car garage, a convenient mud bench provides the perfect drop zone for shoes, bags, and everyday essentials. Both secondary bedrooms feature walk-in closets, providing plenty of storage for family or guests. The spacious primary suite offers a relaxing retreat with a large ensuite bath featuring separate vanities, a huge whirlpool/jetted soaking tub, and a separate shower. The oversized primary closet includes built-in drawers for convenient, organized storage. Located in the award-winning Moore School District, this home also offers easy access to I-35 and I-240, making for a convenient commute to Tinker Air Force Base, Boeing, and Amazon. With its brand-new roof, spacious open layout, 3-car garage, incredible storage, and convenient location, this home offers the perfect combination of comfort, functionality, and value.
Price history
History from MLS records since this home was listed.
Monthly cost
— / month
Principal, interest, taxes, insurance, and HOA.
- Principal & interest
- —
- Property taxes
- —
- Home insurance
- —
- HOA
- —
An estimate, not a quote. Rates vary by lender and credit.
Recently sold nearby
 Sold
Sold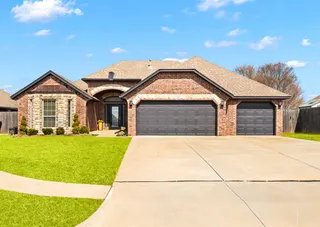 Sold
Sold Sold
Sold Sold
Sold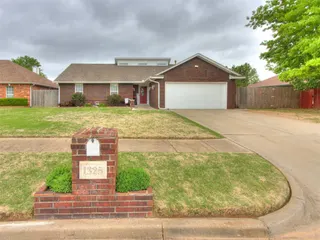 Sold
Sold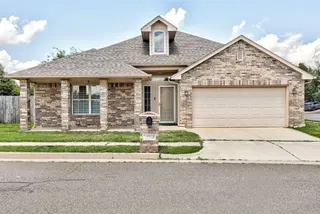 Sold
Sold  Listing provided courtesy of Victory Reneau Razavi, Whittington Realty ((405) 703-4100). Status: Active.
Listings courtesy of MLSOK as distributed by MLS GRID.
Based on information submitted to the MLS GRID as of Sep 15, 2026, 6:15 PM CT. All data is obtained from various sources and may not have been verified by broker or MLS GRID. Supplied Open House Information is subject to change without notice. All information should be independently reviewed and verified for accuracy. Properties may or may not be listed by the office/agent presenting the information. Some IDX listings have been excluded from this website.
Properties displayed may be listed or sold by various participants in the MLS, as established by the applicable MLS Governing Documents.
The listing information provided here is for consumers' personal, non-commercial use and may not be used for any purpose other than to identify prospective properties consumers may be interested in purchasing. Any use or search of this data other than by a consumer looking to purchase real estate is prohibited.
Data last updated Sep 15, 2026, 6:15 PM CT. MLS # 1249142. Homestead & Co is a licensed Oklahoma real estate brokerage.
Speak to an agent
We got your message
An agent will reach out shortly. Prefer to talk now? Call or text (405) 509-0541.