Parkland Heights — Yukon, OK
141 E Olympic Drive, Yukon, OK 73099
3 BD · 2 BA · 2,215 sq ft · Built 1984
The details
About this home
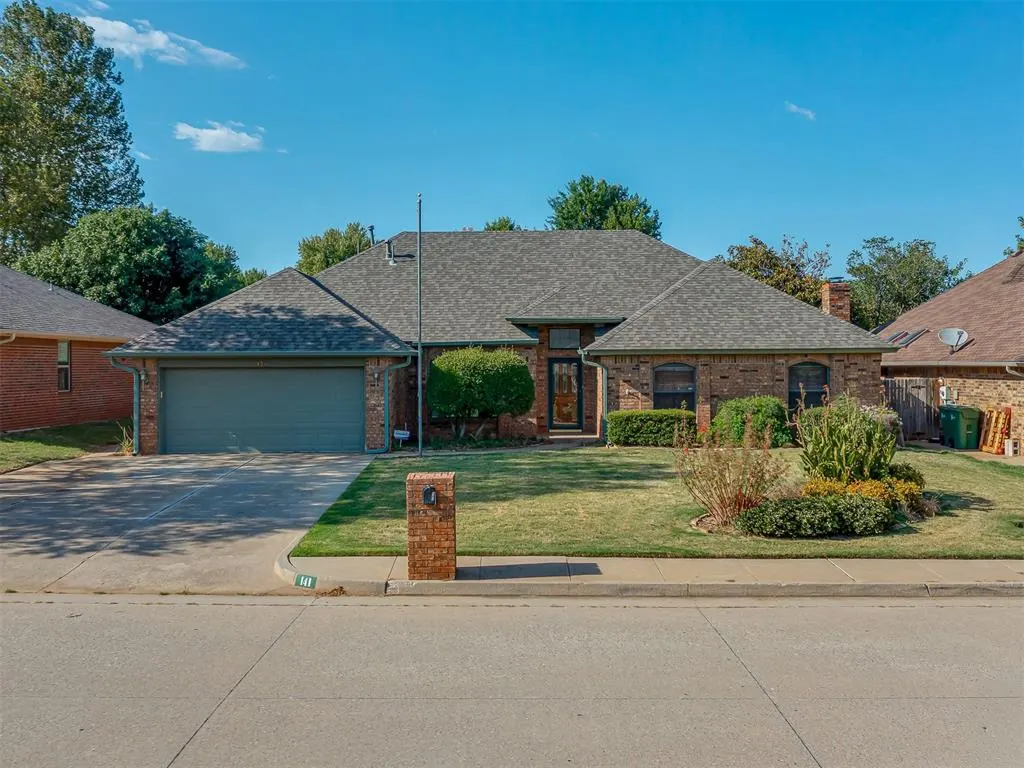
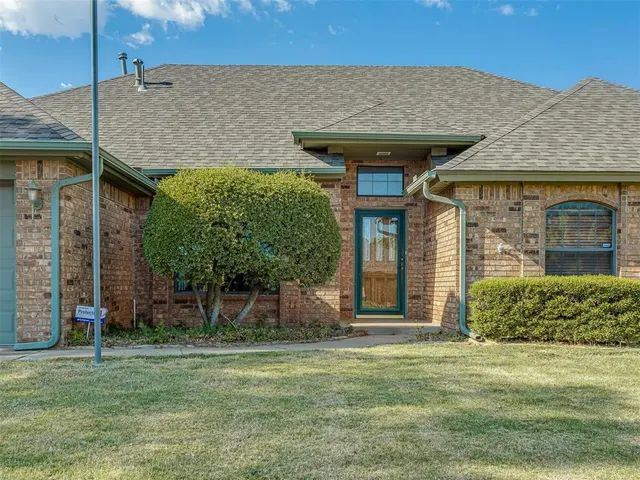
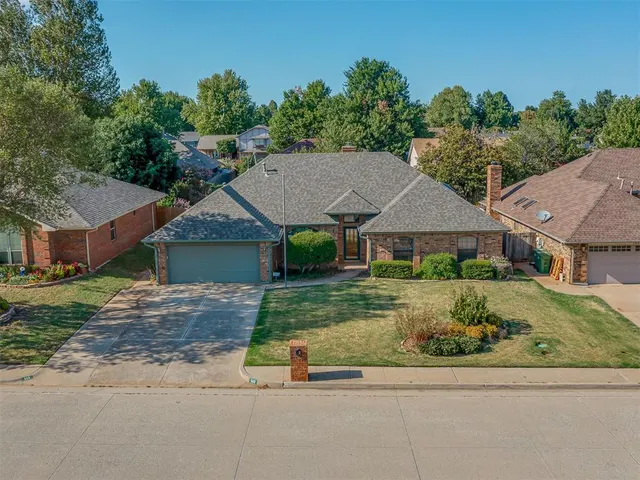
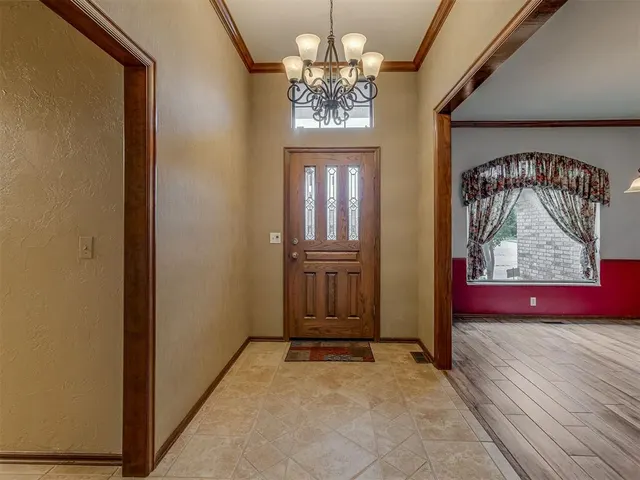
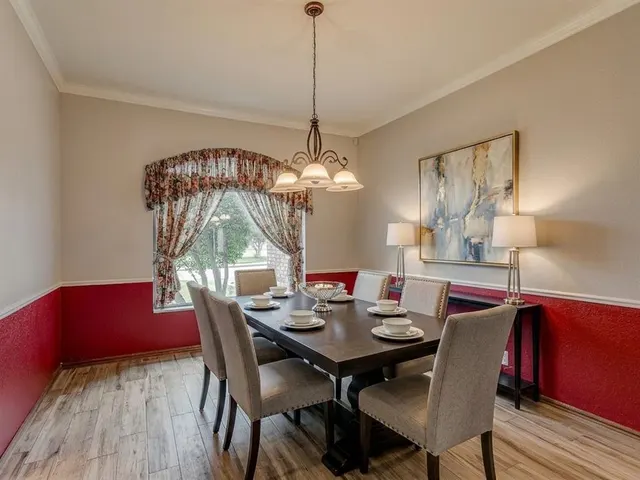
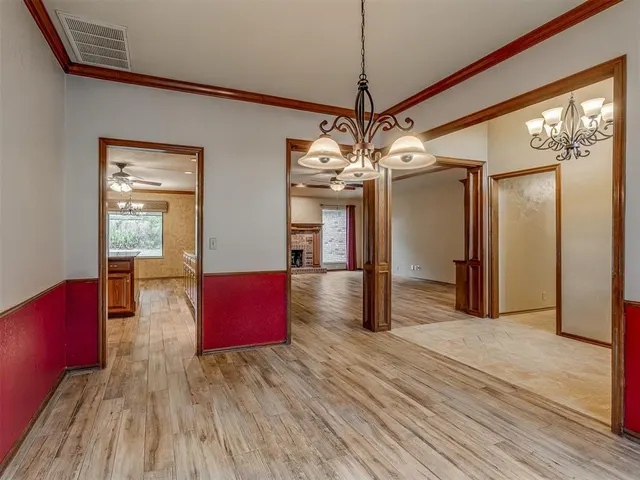
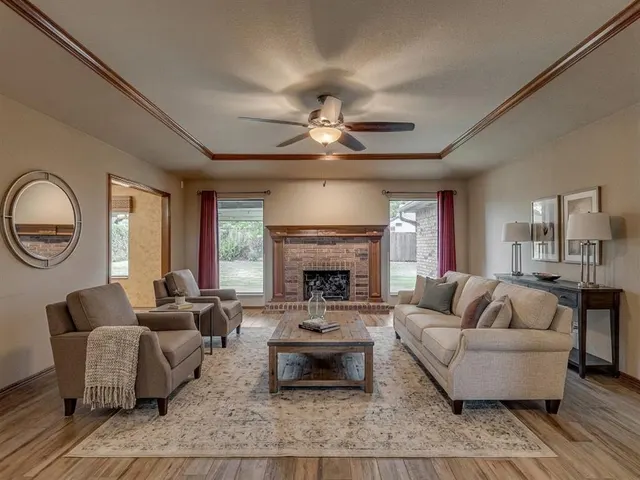
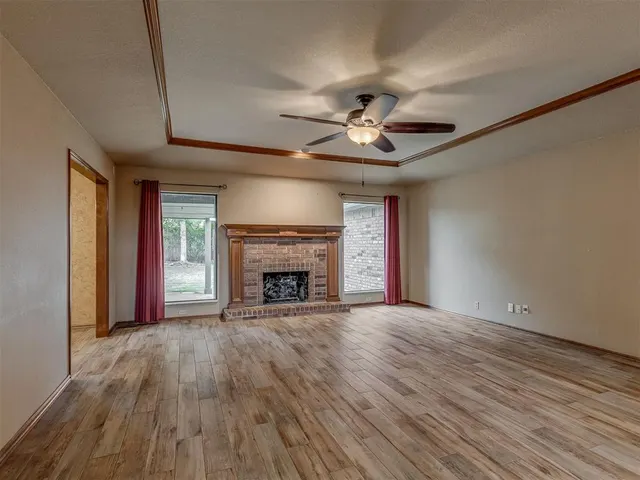
Welcome home to this well-maintained 3-bedroom, 2-bathroom home featuring 2,215 square feet in Yukon's Parkland Heights addition. The practical floor plan offers two living areas and two dining spaces, with durable wood-look tile in the main living areas, marble windowsills throughout, and carpet in the spacious bedrooms. A formal dining area off the entryway and a dinette off the kitchen feature large picture windows with views of the front and back yards. The main living room includes vaulted ceilings, crown molding, a brick gas-log fireplace, built-in shelving, and backyard views. A flexible second living room or game room off the kitchen features high ceilings, a decorative wood beam, and access to the large covered back patio. Both full bathrooms and the kitchen offer updated granite countertops, custom tiled showers and floors, and glass shower enclosures, with the primary bath boasting a relaxing jetted tub. The custom laundry room includes a walk-in pantry, dedicated pet storage, a built-in ironing board, and extra storage space. Outdoors, enjoy a landscaped yard with a storage shed, a newer roof replaced in 2024, plus an in-garage storm shelter for peace of mind.
Price history
History from MLS records since this home was listed.
Monthly cost
— / month
Principal, interest, taxes, insurance, and HOA.
- Principal & interest
- —
- Property taxes
- —
- Home insurance
- —
- HOA
- —
An estimate, not a quote. Rates vary by lender and credit.
Recently sold nearby
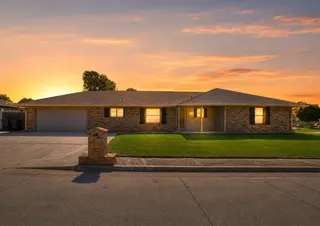 Sold
Sold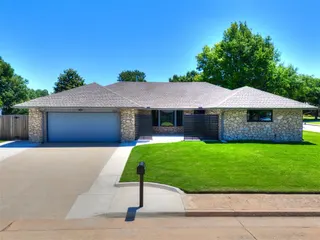 Sold
Sold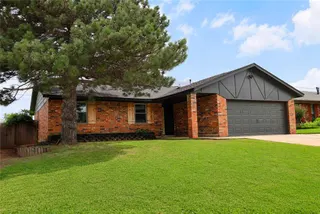 Sold
Sold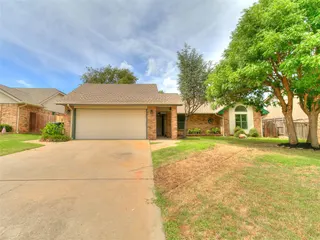 Sold
Sold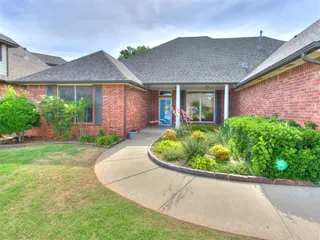 Sold
Sold  Listing provided courtesy of Leah Brown, McGraw REALTORS (BO) ((405) 354-5243). Status: Active.
Listings courtesy of MLSOK as distributed by MLS GRID.
Based on information submitted to the MLS GRID as of Sep 2, 2026, 12:36 AM CT. All data is obtained from various sources and may not have been verified by broker or MLS GRID. Supplied Open House Information is subject to change without notice. All information should be independently reviewed and verified for accuracy. Properties may or may not be listed by the office/agent presenting the information. Some IDX listings have been excluded from this website.
Properties displayed may be listed or sold by various participants in the MLS, as established by the applicable MLS Governing Documents.
The listing information provided here is for consumers' personal, non-commercial use and may not be used for any purpose other than to identify prospective properties consumers may be interested in purchasing. Any use or search of this data other than by a consumer looking to purchase real estate is prohibited.
Data last updated Sep 2, 2026, 12:36 AM CT. MLS # 1245660. Homestead & Co is a licensed Oklahoma real estate brokerage.
Speak to an agent
We got your message
An agent will reach out shortly. Prefer to talk now? Call or text (405) 509-0541.