Frisco Park — Yukon, OK
14101 SW 53rd Street, Yukon, OK 73099
5 BD · 4 BA · 3,000 sq ft · Built 2026
The details
About this home
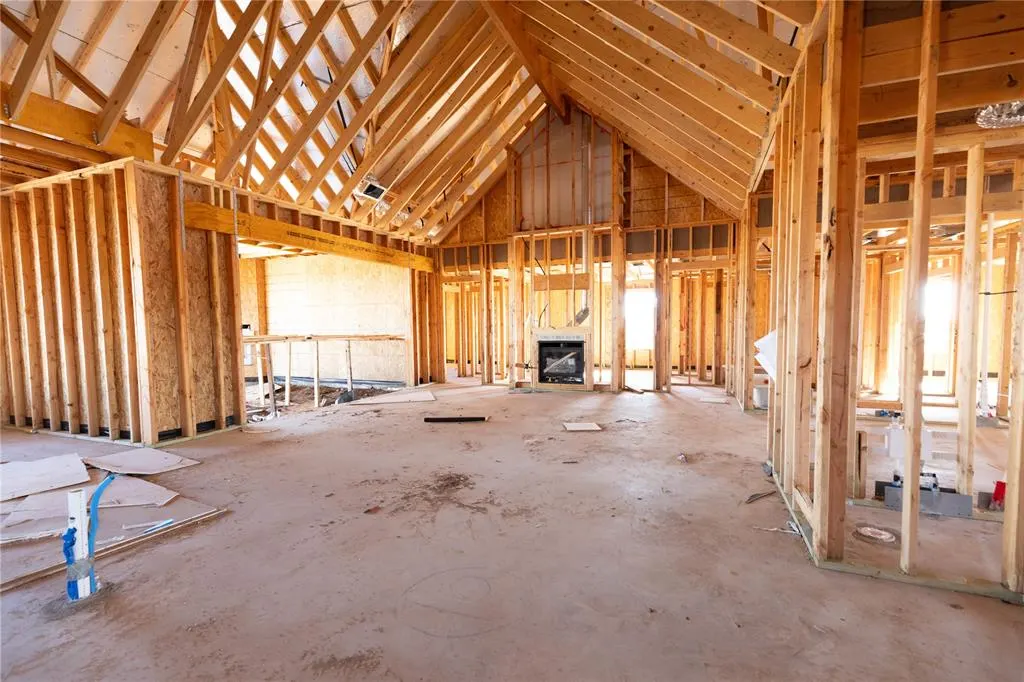
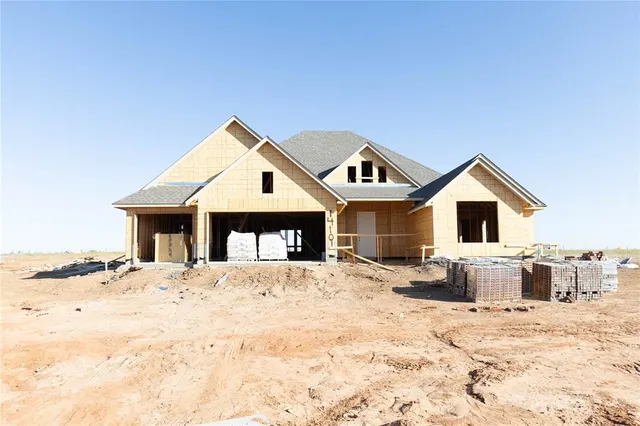
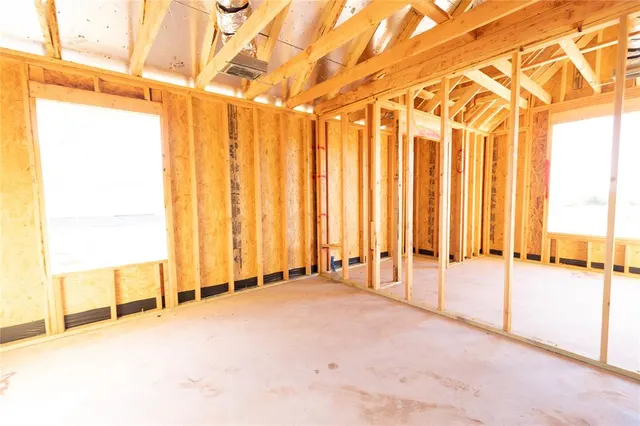
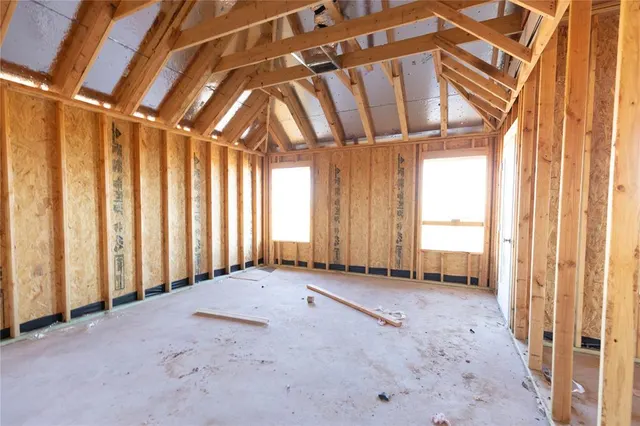
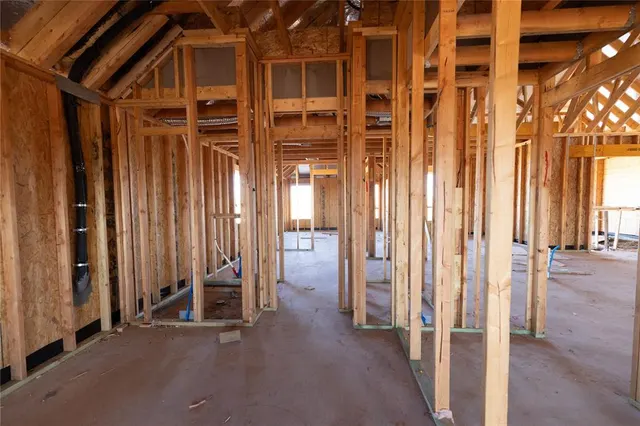
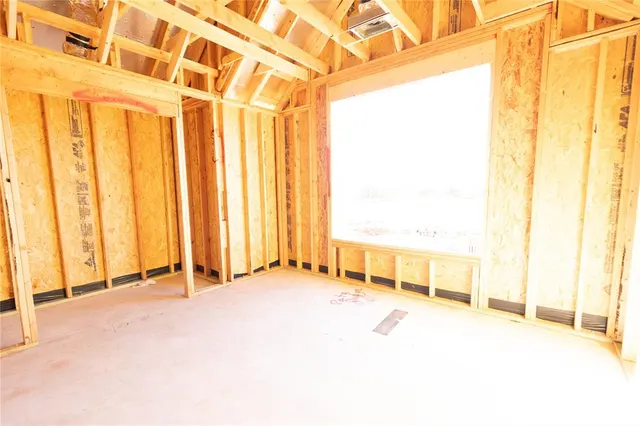
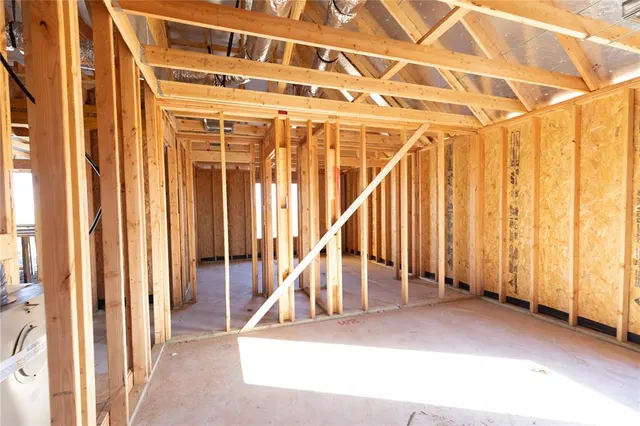
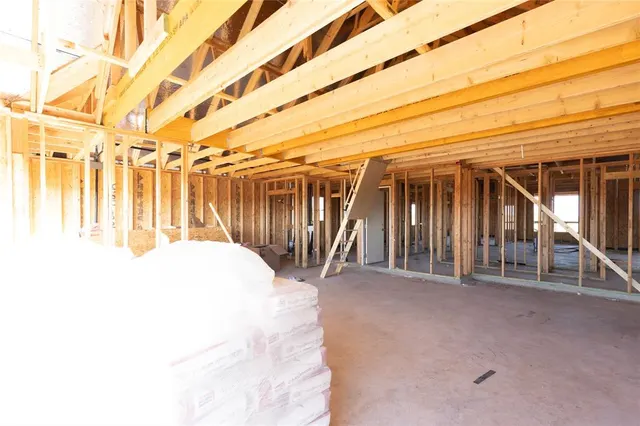
This Smith floor plan includes 3,515 Sq Ft of total living space, which includes 3,000 Sq Ft of indoor living space and 515 Sq Ft of outdoor living space. There is also a 640 Sq Ft, three-car garage with carriage doors and an in-ground storm shelter installed. This one-story luxurious home offers 5 bedrooms, 3 full bathrooms, 2 covered patios, a powder room, a large mudroom, and a utility room featuring a utility sink. The great room features a luxurious 3-panel sliding door, a center stacked stone surround gas fireplace, Cat6 wiring, rocker switches throughout, wood-look tile, a chandelier, and an exquisite cathedral ceiling with a crows feet detail that extends from the living room to the kitchen. The 5-star kitchen supports a large center island with a trash can pullout, stellar pendant lighting, 3 CM countertops, stainless steel appliances, including double ovens and a 5-burner cooktop, well-crafted custom cabinets to the ceiling, and lovely tile backsplash. The prime suite includes a sloped ceiling detail, windows, our cozy carpet finish, a patio door with mini blinds, and a ceiling fan. The spa-like prime bath is attached and holds separate vanities with framed mirrors, a large European walk-in shower, a free-standing tub, a private water closet, tile flooring, and a huge walk-in closet. Outdoor living offers a 4' patio extension, a corner wood-burning fireplace, a gas line, and a TV hookup. Other amenities include a tankless water heater, an air filtration system, a fresh air ventilation system, double glazed vinyl low E windows, R-44 insulation, and MORE!
Price history
History from MLS records since this home was listed.
How much to offer
Market context, not advice — your agent will help you decide.
If this home sells the way similar homes here did
$650,000 – $656,000
100.0% – 100.8% of the $650,290 list price
How we got this
- Similar homes in ZIP 73099 sold for a median 100.0% of their final list price (40 sales).
- 70% of them sold at or above list price.
- They took a median 38 days to go under contract and close. This home has been listed 0 days.
- Brand-new listings here often draw close to full price, so the range leans higher.
Source: MLSOK closed sales in ZIP 73099 with similar bedrooms and size, Sep 2026–Oct 2026 (40 sales). Sale-to-list uses each home's final list price. Condition, upgrades, terms and timing matter as much as price. This is not an appraisal or a valuation of this home.
Talk it through with an agentMonthly cost
— / month
Principal, interest, taxes, insurance, and HOA.
Assumes a $650,290 price, 20% down, 30-year fixed rate at 7.24% (APR 7.24%). Includes taxes, insurance, and HOA dues; mortgage insurance not included. APR assumed equal to the rate; actual APR will be higher with lender fees. Estimate only. Not a loan offer or commitment.
An annual tax record is not available. This calculation starts with a planning allowance of 1.1% of the price. Adjust taxes below after confirming the amount with your lender or county assessor.
- Principal & interest
- —
- Property taxes
- —
- Home insurance
- —
- HOA
- —
Planning estimate, not a quote. Rate and insurance are editable assumptions. Taxes can change after purchase; confirm HOA dues and their frequency. Mortgage insurance, closing costs, and maintenance are not included.
Rate: Freddie Mac Primary Mortgage Market Survey 30-year fixed average for the week of Oct 29, 2026, via FRED. An average, not a quote.
Insurance: about $5,800/yr for a $300,000 Oklahoma home, scaled by price (Oklahoma average, InsuranceNewsNet and Insurify 2026 studies). Your quote depends on the home, roof, deductible and insurer.
What will insurance cost on this home?
Get a free homeowners insurance quote from a licensed local agent.
Liberty Link Group · licensed insurance agency
Get a free quote
Liberty Link Group is a licensed Oklahoma insurance agency. A licensed agent will contact you.
A quote is not a policy or a binder. Coverage depends on the insurance company's review.
Your request also goes to your Homestead & Co agent. We share only what you type here plus the general price range you were looking at.
Get pre-approved
A local lender can tell you what you can borrow — free, and it does not commit you to anything.
Kurt Swink · Financial Concepts Mortgage
Get pre-approved
Kurt Swink, NMLS #207515 · Financial Concepts Mortgage, NMLS #181632.
This is not a loan application, a rate quote, an offer of credit or a commitment to lend. Loan approval depends on the lender's review.
Equal Housing Opportunity.
Your request also goes to your Homestead & Co agent. We share only what you type here plus the general price range you were looking at.
 Listing provided courtesy of Zachary Holland, Premium Prop Llc ((405) 285-5105). Status: Active.
Listings courtesy of MLSOK as distributed by MLS GRID.
Based on information submitted to the MLS GRID as of Oct 15, 2026, 9:12 AM CT. All data is obtained from various sources and may not have been verified by broker or MLS GRID. Supplied Open House Information is subject to change without notice. All information should be independently reviewed and verified for accuracy. Properties may or may not be listed by the office/agent presenting the information. Some IDX listings have been excluded from this website.
Properties displayed may be listed or sold by various participants in the MLS, as established by the applicable MLS Governing Documents.
The listing information provided here is for consumers' personal, non-commercial use and may not be used for any purpose other than to identify prospective properties consumers may be interested in purchasing. Any use or search of this data other than by a consumer looking to purchase real estate is prohibited.
Data last updated Oct 15, 2026, 9:12 AM CT. MLS # 1232681. Homestead & Co is a licensed Oklahoma real estate brokerage.
Speak to an agent
We got your message
An agent will reach out shortly. Prefer to talk now? Call or text (405) 509-0541.
Get alerts for homes like this
Yukon · $552,000–$748,000 · 4–6 beds · 3–5 baths
We will email you new listings that match, and when one changes price. See homes like this
You are set
You’re all set
Five quick questions
So the agent who helps you already knows where you are. Every one is optional — skip anything you’d rather not say yet.
Keep browsing
See every detail on this home
Tell us who you are to keep viewing listings, photos, and price history.
Already registered? Sign in