


Twin Bridges — Edmond, OK
1417 Regency Bridge Circle, Edmond, OK 73034
4 BD · 4 BA · 3,461 sq ft · Built 2019
The details
About this home
Welcome to 1417 Regency Bridge Circle in the prestigious Golden Gate at Twin Bridges, where exceptional craftsmanship, timeless elegance, and modern luxury come together in one extraordinary residence. Thoughtfully designed with impeccable attention to detail, this home offers sophisticated living and effortless entertaining. A grand entry welcomes you inside, where a stunning two-sided fireplace creates a dramatic focal point, connecting formal dining and expansive main living area. Soaring ceilings, exposed wood beams, and oak hardwood flooring establish a warm yet refined atmosphere, while abundant natural light enhances every space. The chef's kitchen is designed to impress, featuring an oversized center island, KitchenAid gas range, side-by-side refrigerator and freezer, custom cabinetry with coffee bar, under cabinet lighting, and a butler's pantry, perfectly equipped for everything from casual family dinners to elegant entertaining. Your private primary suite is a luxurious retreat offering a spa-inspired bathroom with a soaking tub, oversized walk-in shower, dual vanities, & expansive walk-in closet is thoughtfully appointed with custom organizers. Designed with flexibility in mind, the upstairs bonus space offers endless possibilities as a media room, game room, or private ensuite bedroom with its own full bath. A dedicated study or fourth bedroom provides an ideal work-from-home environment, while two generously sized secondary bedrooms downstairs share a modern appointed bathroom. Thoughtful details continue throughout the home with a mud bench, a well-appointed utility room featuring a sink, epoxy coated garage floors, soft close cabinets & drawers, and attic storage. Outside, a covered patio featuring a wood-burning fireplace and tongue-and-groove ceiling, creating the perfect setting outdoor living. Residents of Golden Gate at Twin Bridges enjoy resort-style amenities including community pool, fitness center, playground, & scenic ponds, Welcome Home!
Price history
History from MLS records since this home was listed.
Monthly cost
— / month
Principal, interest, taxes, insurance, and HOA.
- Principal & interest
- —
- Property taxes
- —
- Home insurance
- —
- HOA
- —
Planning estimate, not a quote. Rate and insurance are editable assumptions. Taxes can change after purchase; confirm HOA dues and their frequency. Mortgage insurance, closing costs, and maintenance are not included.
Recently sold nearby
 Sold
Sold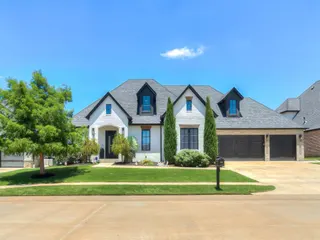 Sold
Sold Sold
Sold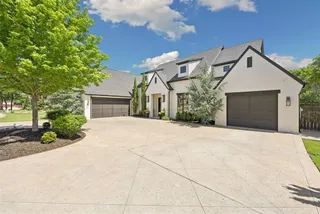 Sold
Sold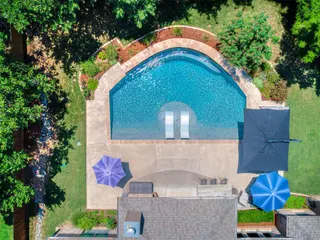 Sold
Sold Sold
Sold Listing provided courtesy of Karen Blevins, Chinowth & Cohen ((405) 330-0031). Status: Sold.
Listings courtesy of MLSOK as distributed by MLS GRID.
Based on information submitted to the MLS GRID as of Aug 18, 2026, 10:01 PM CT. All data is obtained from various sources and may not have been verified by broker or MLS GRID. Supplied Open House Information is subject to change without notice. All information should be independently reviewed and verified for accuracy. Properties may or may not be listed by the office/agent presenting the information. Some IDX listings have been excluded from this website.
Properties displayed may be listed or sold by various participants in the MLS, as established by the applicable MLS Governing Documents.
The listing information provided here is for consumers' personal, non-commercial use and may not be used for any purpose other than to identify prospective properties consumers may be interested in purchasing. Any use or search of this data other than by a consumer looking to purchase real estate is prohibited.
Data last updated Aug 18, 2026, 10:01 PM CT. MLS # 1237057. Homestead & Co is a licensed Oklahoma real estate brokerage.
Speak to an agent
We got your message
An agent will reach out shortly. Prefer to talk now? Call or text (405) 509-0541.