

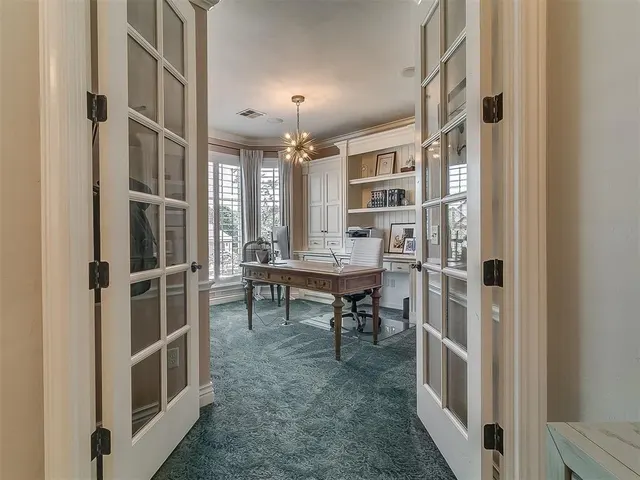

Golden Gate at Twin Bridges — Edmond, OK
5017 Shades Bridge Road Road, Edmond, OK 73034
4 BD · 5 BA · 3,441 sq ft · Built 2013
The details
About this home
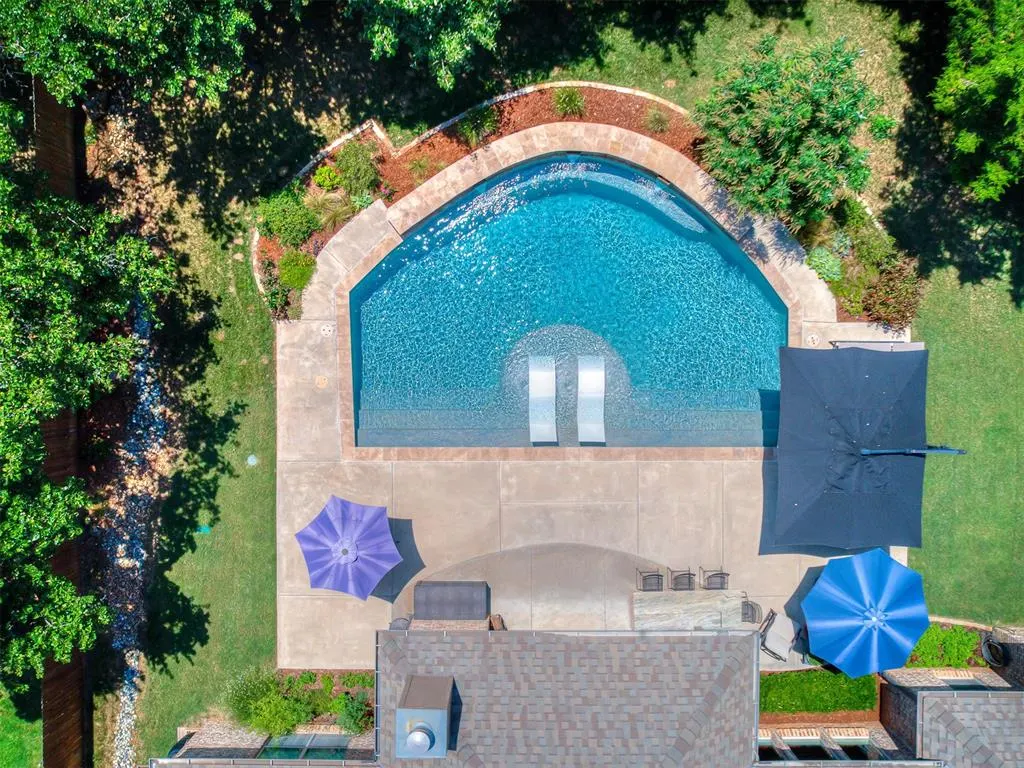
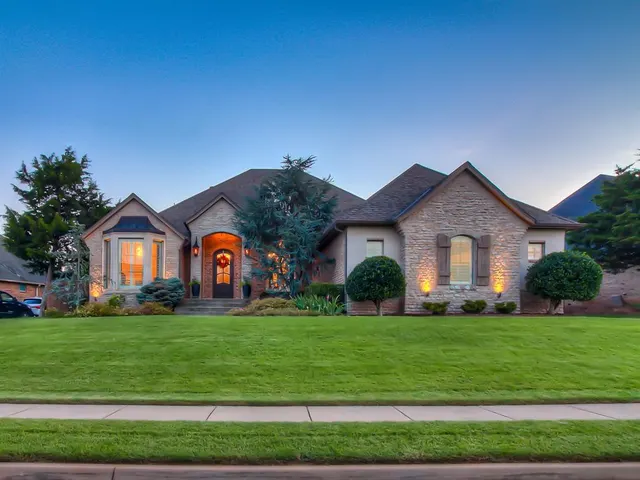
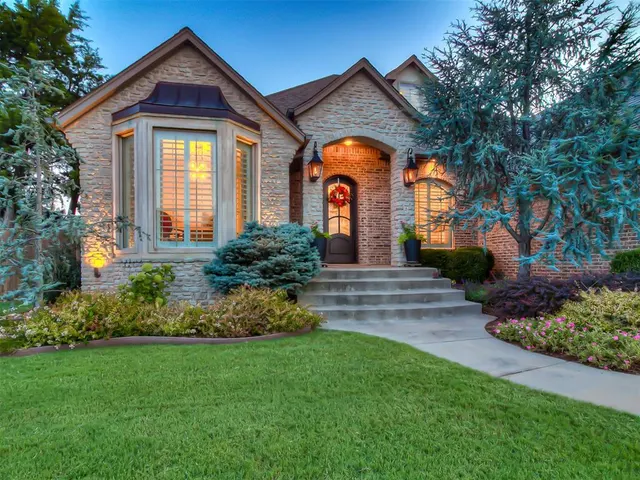
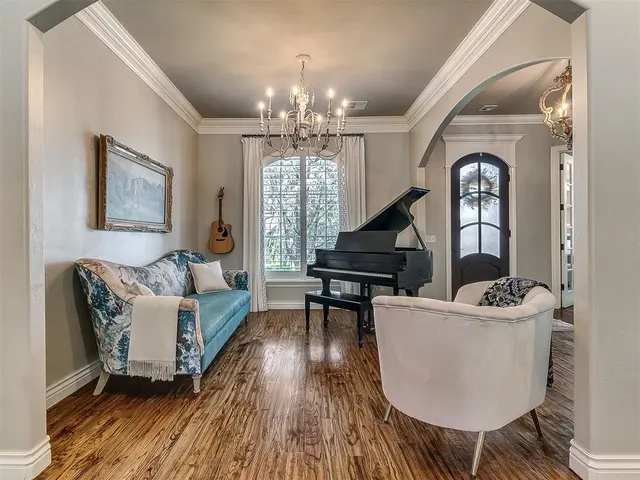
Located in the highly sought-after Twin Bridges community, this beautifully appointed home offers inviting spaces for everyday living and entertaining. From the moment you enter, a wall of windows across the back draws your eye to the pool and wooded backyard, creating a memorable first impression and filling the main living area with natural light. A formal dining room and private study are located just off the entry, while hardwood flooring, exposed beams, built-ins, and a stone fireplace add warmth to the open living space. The kitchen features an oversized island, custom cabinetry, stainless steel appliances, a walk-in pantry, and plenty of room to gather. The primary suite feels like a true retreat with backyard access, newer wool carpet, a spacious bath, and an expansive walk-in closet with built-in storage. The split floor plan includes three additional bedrooms downstairs, offering privacy for family or guests. Upstairs, a large bonus room with a full bath provides flexible space for relaxing, entertaining, or overnight visitors. Plantation shutters, custom window treatments, upgraded lighting, smart thermostats, whole-home audio, and surround sound add comfort and convenience throughout. Outside, the nearly half-acre wooded lot has been transformed into a private resort. The heated saltwater pool features a pebble finish, bubblers, copper water features, multicolor lighting, and wireless controls. A large covered patio with a gas-start wood-burning fireplace creates an inviting outdoor living space, while the outdoor kitchen is ready for effortless entertaining. Established landscaping, automatic outdoor lighting, drainage improvements, and an in-ground storm shelter complete the property. Amenities include a neighborhood pool, splash pad, fishing pond, and recreation facility. This is Twin Bridges living at its best!
Price history
History from MLS records since this home was listed.
Monthly cost
— / month
Principal, interest, taxes, insurance, and HOA.
- Principal & interest
- —
- Property taxes
- —
- Home insurance
- —
- HOA
- —
Planning estimate, not a quote. Rate and insurance are editable assumptions. Taxes can change after purchase; confirm HOA dues and their frequency. Mortgage insurance, closing costs, and maintenance are not included.
Recently sold nearby
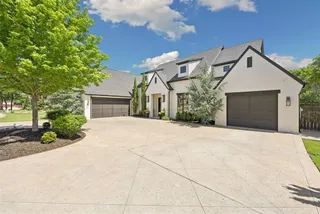 Sold
Sold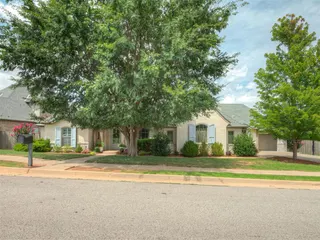 Sold
Sold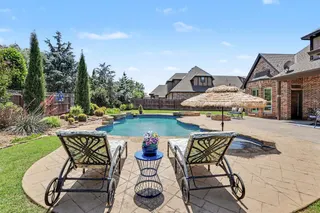 Sold
Sold Sold
Sold Sold
Sold Sold
Sold Listing provided courtesy of Melodie McGowan, RE/MAX at Home ((405) 708-6691). Status: Sold.
Listings courtesy of MLSOK as distributed by MLS GRID.
Based on information submitted to the MLS GRID as of Aug 31, 2026, 10:02 PM CT. All data is obtained from various sources and may not have been verified by broker or MLS GRID. Supplied Open House Information is subject to change without notice. All information should be independently reviewed and verified for accuracy. Properties may or may not be listed by the office/agent presenting the information. Some IDX listings have been excluded from this website.
Properties displayed may be listed or sold by various participants in the MLS, as established by the applicable MLS Governing Documents.
The listing information provided here is for consumers' personal, non-commercial use and may not be used for any purpose other than to identify prospective properties consumers may be interested in purchasing. Any use or search of this data other than by a consumer looking to purchase real estate is prohibited.
Data last updated Aug 31, 2026, 10:02 PM CT. MLS # 1242551. Homestead & Co is a licensed Oklahoma real estate brokerage.
Speak to an agent
We got your message
An agent will reach out shortly. Prefer to talk now? Call or text (405) 509-0541.