Woodland Farms — Edmond, OK
14220 Red Oak Drive, Edmond, OK 73034
3 BD · 2 BA · 2,066 sq ft · Built 2015
The details
About this home
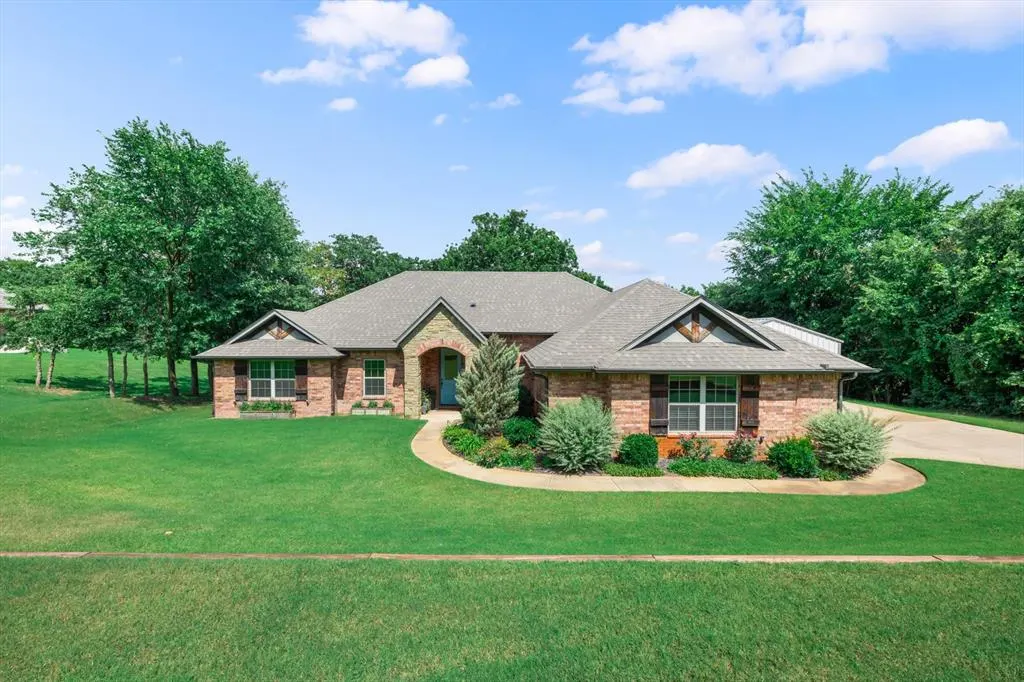
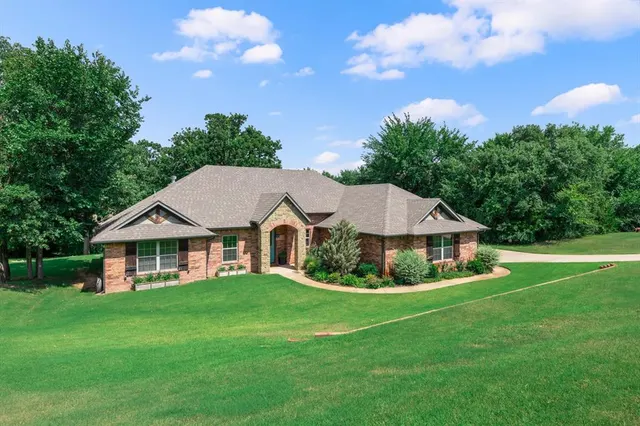
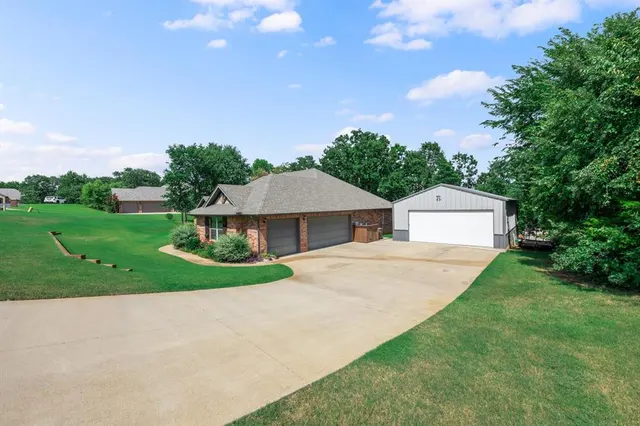
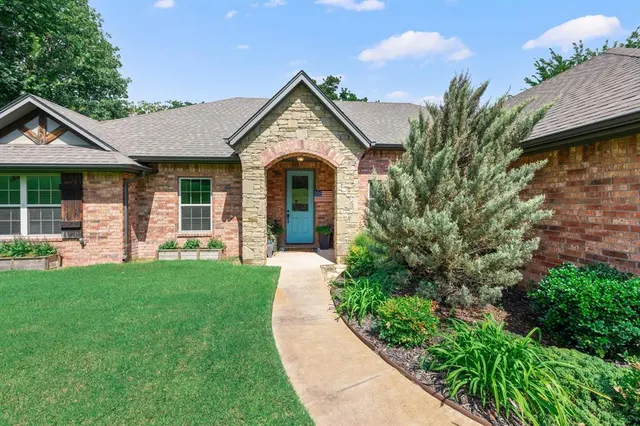
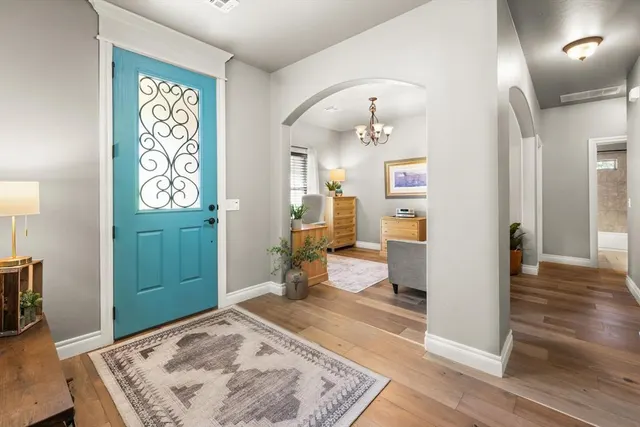
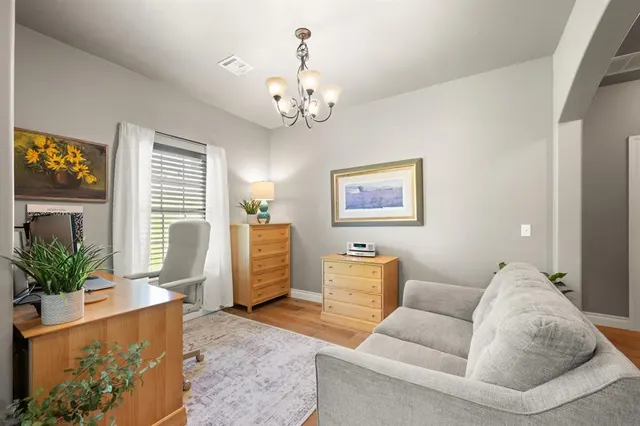
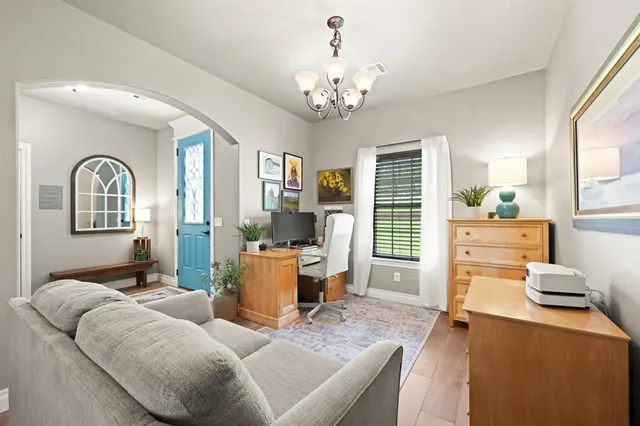
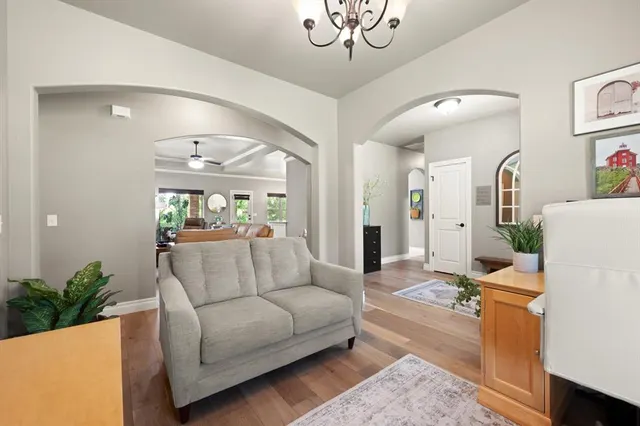
Nestled on approximately .75 wooded acres in Edmond, this beautifully maintained 3 bedroom, 2 bathroom home offers 2,066 square feet of thoughtfully designed living space with a 3 car attached garage plus an impressive detached 2 car workshop. New wood flooring throughout the living areas. Inside, the open floor plan creates an inviting flow between the living, dining, and kitchen areas. The living room features a beautiful corner fireplace and views that bring the peaceful outdoor setting inside. The kitchen offers granite countertops, custom cabinetry, a large corner pantry, bar seating, and plenty of workspace for everyday living or entertaining. A formal dining area adds additional space for gatherings. The spacious primary suite provides a relaxing retreat with a tray ceiling, double vanities, a separate walk-in shower, and a large walk-in closet. Two additional bedrooms offer flexibility for family, guests, an office, or hobbies. The large utility room adds even more functionality and storage. Step outside to enjoy the covered patio overlooking the mature trees and private wooded setting. The detached workshop provides an incredible amount of additional space for hobbies, projects, equipment, storage, or a home-based workspace. A storm shelter adds an extra layer of peace of mind. With its combination of acreage, mature trees, exceptional workshop space, oversized garage capacity, and comfortable living areas, this home is designed for both everyday living and the hobbies, projects, and lifestyle that make a property truly your own.
Price history
History from MLS records since this home was listed.
Monthly cost
— / month
Principal, interest, taxes, insurance, and HOA.
- Principal & interest
- —
- Property taxes
- —
- Home insurance
- —
- HOA
- —
An estimate, not a quote. Rates vary by lender and credit.
Recently sold nearby
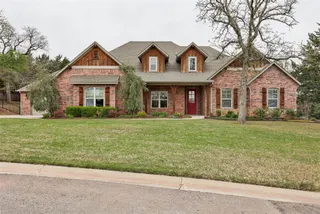 Sold
Sold Sold
Sold Sold
Sold Sold
Sold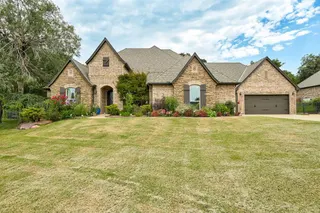 Sold
Sold Sold
Sold  Listing provided courtesy of Shane Johnson, Copper Creek Real Estate ((405) 888-9902). Status: Active.
Listings courtesy of MLSOK as distributed by MLS GRID.
Based on information submitted to the MLS GRID as of Sep 2, 2026, 12:36 AM CT. All data is obtained from various sources and may not have been verified by broker or MLS GRID. Supplied Open House Information is subject to change without notice. All information should be independently reviewed and verified for accuracy. Properties may or may not be listed by the office/agent presenting the information. Some IDX listings have been excluded from this website.
Properties displayed may be listed or sold by various participants in the MLS, as established by the applicable MLS Governing Documents.
The listing information provided here is for consumers' personal, non-commercial use and may not be used for any purpose other than to identify prospective properties consumers may be interested in purchasing. Any use or search of this data other than by a consumer looking to purchase real estate is prohibited.
Data last updated Sep 2, 2026, 12:36 AM CT. MLS # 1244096. Homestead & Co is a licensed Oklahoma real estate brokerage.
Speak to an agent
We got your message
An agent will reach out shortly. Prefer to talk now? Call or text (405) 509-0541.