



Jones, OK 73049
14471 E Wilshire Road, Jones, OK 73049
5 BD · 3 BA · 2,711 sq ft · Built 2026
The details
About this home
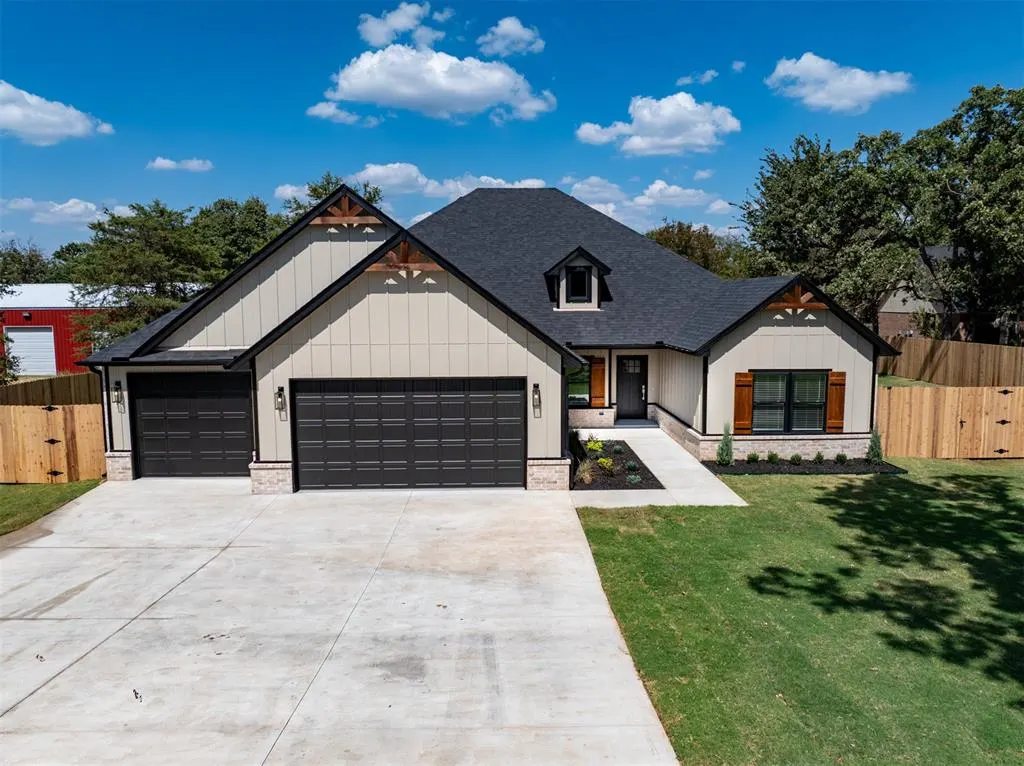
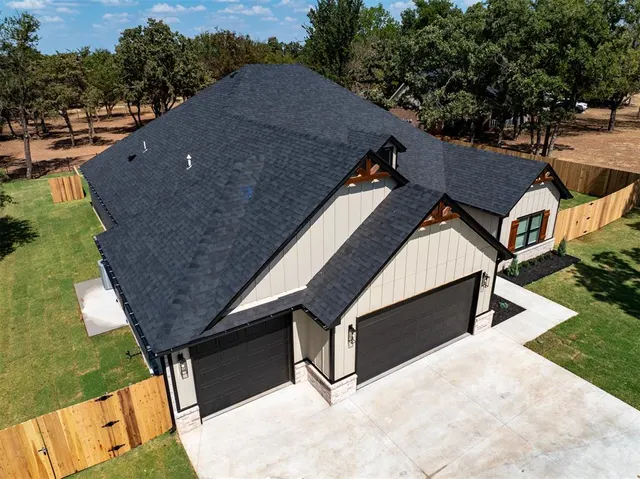
Quality craftsmanship, privacy, and thoughtful design come together in this exceptional 5-bedroom, 3-bath home situated on a full acre with a 3-car garage. This home offers the kind of craftsmanship and attention to detail that is becoming increasingly hard to find. Inside, real hardwood floors flow through the common areas, primary suite, and office, while luxury tile flooring adds an elegant touch to the bathrooms. The spacious living area features a beautiful rock fireplace with gas logs and opens naturally to the impressive kitchen, complete with a gas range, custom cabinetry, a large stained island, and an oversized pantry with space for a coffee bar. The primary suite is a private retreat, featuring a luxurious bathroom with a stand-alone soaking tub and spacious shower cave with both rainfall and traditional shower heads. The oversized primary closet includes ample his and her storage and a built-in dresser topped with granite for additional storage and functionality. The home's thoughtful design continues with wide doors and hallways, a large laundry room with utility sink and abundant storage, and blinds already installed throughout. A high-efficiency 19 SEER Comfort Sync™ smart HVAC system provides quiet, precise climate control and energy-efficient operation, while the tankless water heater and water filtration system add even more comfort and convenience. Outside, enjoy the backyard privacy of a cedar picket fence, mature trees, and an additional black iron fence that provides beautiful views of the property. A full-yard sprinkler system keeps the landscaping looking its best. Built on a post-tension slab foundation and outfitted with impressive custom finishes this home delivers quality you can see and appreciate throughout. With easy turnpike access, a full acre of private outdoor space, generous living areas, and an impressive list of upgraded features, this is a home built for comfortable everyday living and lasting value.
Price history
History from MLS records since this home was listed.
Monthly cost
— / month
Principal, interest, taxes, insurance, and HOA.
The MLS reports $607 in annual taxes, which may not reflect the next owner's assessment. This calculation starts with a planning allowance of 1.1% of the price. Adjust taxes below after confirming the amount with your lender or county assessor.
- Principal & interest
- —
- Property taxes
- —
- Home insurance
- —
- HOA
- —
Planning estimate, not a quote. Rate and insurance are editable assumptions. Taxes can change after purchase; confirm HOA dues and their frequency. Mortgage insurance, closing costs, and maintenance are not included.
Recently sold nearby
 Sold
Sold Sold
Sold Sold
Sold Sold
Sold Sold
Sold Sold
Sold  Listing provided courtesy of Dustin Wilson, Keller Williams Summit ((405) 691-2556). Status: Active.
Listings courtesy of MLSOK as distributed by MLS GRID.
Based on information submitted to the MLS GRID as of Sep 27, 2026, 4:06 PM CT. All data is obtained from various sources and may not have been verified by broker or MLS GRID. Supplied Open House Information is subject to change without notice. All information should be independently reviewed and verified for accuracy. Properties may or may not be listed by the office/agent presenting the information. Some IDX listings have been excluded from this website.
Properties displayed may be listed or sold by various participants in the MLS, as established by the applicable MLS Governing Documents.
The listing information provided here is for consumers' personal, non-commercial use and may not be used for any purpose other than to identify prospective properties consumers may be interested in purchasing. Any use or search of this data other than by a consumer looking to purchase real estate is prohibited.
Data last updated Sep 27, 2026, 4:06 PM CT. MLS # 1250176. Homestead & Co is a licensed Oklahoma real estate brokerage.
Speak to an agent
We got your message
An agent will reach out shortly. Prefer to talk now? Call or text (405) 509-0541.
You’re all set
Five quick questions
So the agent who helps you already knows where you are. Every one is optional — skip anything you’d rather not say yet.