




Stone Manor Lakes — Oklahoma City, OK
14601 Exmoor Circle, Oklahoma City, OK 73142
4 BD · 3 BA · 3,067 sq ft · Built 2018
The details
About this home
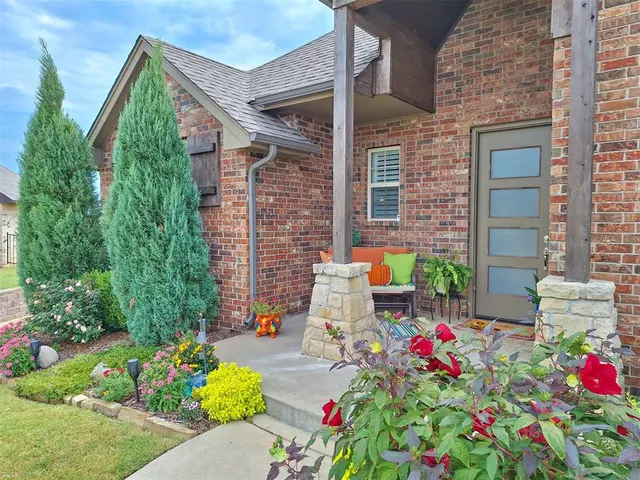
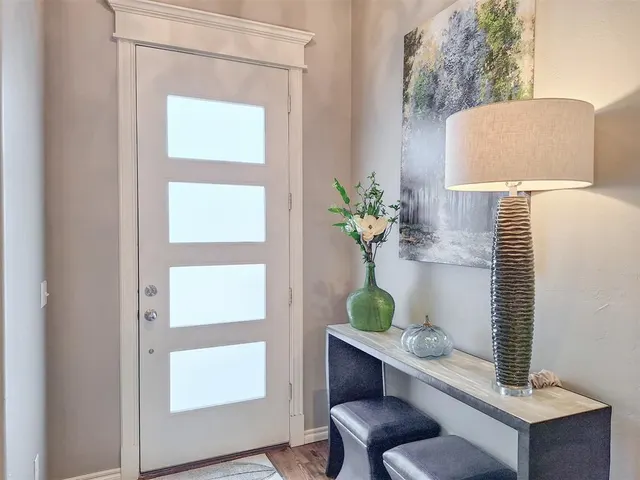
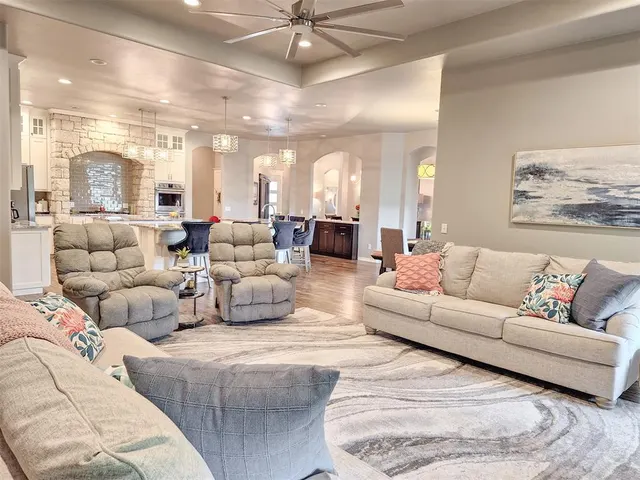
!!MOTIVATED SELLER!! Will install backyard fence with good offer. Welcome to this immaculate custom-built home, where thoughtful design and natural beauty combine to create a truly tranquil retreat. The inviting front porch, perfect for morning coffee or evening chats, offers a warm welcome to all who enter. Step inside and discover a bright and airy open floor plan, with natural light streaming through oversized windows, highlighting the seamless flow and pristine tile floors that extend throughout the entire home. The expansive chef's kitchen is a true showstopper, designed for both serious cooking and effortless entertaining. It features a generous central island for meal preparation, complemented by a separate, dedicated breakfast bar island where guests can gather. With ample countertop space and custom cabinetry, this kitchen is as functional as it is stunning. Dedicated formal dining room offers an elegant setting for holiday feasts and special dinner parties, while the bright and cheerful breakfast nook serves as an ideal gathering spot for morning coffee and casual family dinners. Retreat to the massive master bedroom, a serene sanctuary offering abundant space and light for ultimate relaxation. The luxurious, spa-like master bathroom is a haven of its own, boasting high-end finishes and plenty of room to unwind. An enormous walk-in closet provides an exceptional amount of storage, keeping the suite perfectly organized. The generous proportions and bright atmosphere extend to the outdoors. A covered back patio offers a shaded space for all dining and lounging, protected from the elements. Beyond the patio, a spacious backyard unfolds, providing endless opportunities for recreation and relaxation, all while backing up to a sprawling, open field for breathtaking, unobstructed views. This home offers a unique combination of custom luxury, comfort, and a connection to the tranquility of nature. Don't miss the opportunity to make this gorgeous home yours today.
Price history
History from MLS records since this home was listed.
Monthly cost
— / month
Principal, interest, taxes, insurance, and HOA.
Assumes a $541,000 price, 20% down, 30-year fixed rate at 7.24% (APR 7.24%). Includes taxes, insurance, and HOA dues; mortgage insurance not included. APR assumed equal to the rate; actual APR will be higher with lender fees. Estimate only. Not a loan offer or commitment.
- Principal & interest
- —
- Property taxes
- —
- Home insurance
- —
- HOA
- —
Planning estimate, not a quote. Rate and insurance are editable assumptions. Taxes can change after purchase; confirm HOA dues and their frequency. Mortgage insurance, closing costs, and maintenance are not included.
Rate: Freddie Mac Primary Mortgage Market Survey 30-year fixed average for the week of Oct 29, 2026, via FRED. An average, not a quote.
Insurance: about $5,800/yr for a $300,000 Oklahoma home, scaled by price (Oklahoma average, InsuranceNewsNet and Insurify 2026 studies). Your quote depends on the home, roof, deductible and insurer.
What will insurance cost on this home?
Get a free homeowners insurance quote from a licensed local agent.
Liberty Link Group · licensed insurance agency
Get a free quote
Liberty Link Group is a licensed Oklahoma insurance agency. A licensed agent will contact you.
A quote is not a policy or a binder. Coverage depends on the insurance company's review.
Your request also goes to your Homestead & Co agent. We share only what you type here plus the general price range you were looking at.
Get pre-approved
A local lender can tell you what you can borrow — free, and it does not commit you to anything.
Kurt Swink · Financial Concepts Mortgage
Get pre-approved
Kurt Swink, NMLS #207515 · Financial Concepts Mortgage, NMLS #181632.
This is not a loan application, a rate quote, an offer of credit or a commitment to lend. Loan approval depends on the lender's review.
Equal Housing Opportunity.
Your request also goes to your Homestead & Co agent. We share only what you type here plus the general price range you were looking at.
Recently sold nearby
 Sold
 Sold
 Sold
 Sold
 Sold
 Sold
 Listing provided courtesy of David Smith, Icon Realty (405-726-8422). Status: Sold.
Listings courtesy of MLSOK as distributed by MLS GRID.
Based on information submitted to the MLS GRID as of Dec 29, 2025, 9:01 PM CT. All data is obtained from various sources and may not have been verified by broker or MLS GRID. Supplied Open House Information is subject to change without notice. All information should be independently reviewed and verified for accuracy. Properties may or may not be listed by the office/agent presenting the information. Some IDX listings have been excluded from this website.
Properties displayed may be listed or sold by various participants in the MLS, as established by the applicable MLS Governing Documents.
The listing information provided here is for consumers' personal, non-commercial use and may not be used for any purpose other than to identify prospective properties consumers may be interested in purchasing. Any use or search of this data other than by a consumer looking to purchase real estate is prohibited.
Data last updated Dec 29, 2025, 9:01 PM CT. MLS # 1190850. Homestead & Co is a licensed Oklahoma real estate brokerage.
Speak to an agent
We got your message
An agent will reach out shortly. Prefer to talk now? Call or text (405) 509-0541.
Keep browsing
See every detail on this home
Tell us who you are to keep viewing listings, photos, and price history.
Already registered? Sign in