


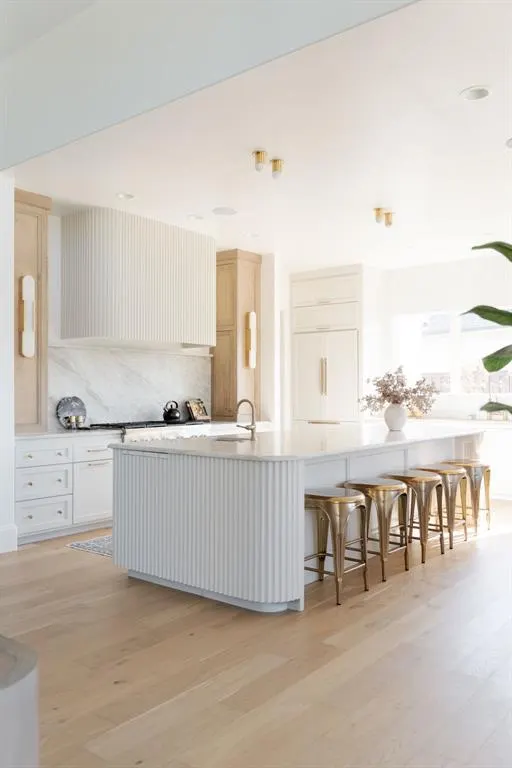


Manors at Annecy — Oklahoma City, OK
14605 St Pierre Drive, Oklahoma City, OK 73142
5 BD · 7 BA · 5,809 sq ft · Built 2024
The details
About this home
Designed for real life—with a level of detail you don’t often see. From the moment you step through the double front doors, the intention behind every space is immediately clear—layered with thoughtful design, natural light, and a calm, refined aesthetic throughout. The entry opens to marble floors and a statement chandelier, with a moody, color-drenched study to one side and a formal dining space to the other, accented by decorative champagne gold metal details throughout. As you continue, the space unfolds into a stunning two-story great room with a full wall of windows overlooking the backyard, pool, and greenbelt—bringing in incredible light and capturing a seamless indoor-outdoor connection. At the center of the home, the kitchen blends beauty and function with Taj Mahal quartzite countertops and backsplash, a fluted island and vent hood, dual sinks, paneled dishwashers, and a built-in ice machine. A butler’s pantry with double ovens, a walk-in pantry, and a beautifully designed bar with champagne gold shelving and soft blue tile serves as a striking visual moment. The primary suite is tucked away for privacy and features a double-sided fireplace, a bath with soaking tub, walk-in shower, dual vanities, and a custom closet with direct access to the utility room. A guest suite, statement powder bath, and additional functional spaces complete the main level. Upstairs, three bedrooms each offer ensuite baths with unique tile selections, along with a game room, gym, second laundry area, and a built-in reading nook. Outdoor living is just as intentional, with a covered patio featuring a cedar ceiling and fireplace, an outdoor kitchen and dining area, and a resort-style pool with sun deck, spa, and waterfall. The backyard opens to the greenbelt with private access to trails and beautiful sunset views. Located in The Manors at Annecy in Deer Creek Schools, just moments from Gaillardia with convenient access to highways, shopping, dining, and major medical centers.
Price history
History from MLS records since this home was listed.
Monthly cost
— / month
Principal, interest, taxes, insurance, and HOA.
- Principal & interest
- —
- Property taxes
- —
- Home insurance
- —
- HOA
- —
An estimate, not a quote. Rates vary by lender and credit.
Recently sold nearby
 Sold
Sold Sold
Sold Sold
Sold Sold
Sold Sold
Sold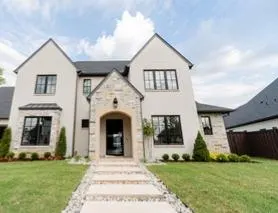 Sold
Sold  Listing provided courtesy of Laura Lechtenberg, Keller Williams Realty Elite (405-948-7500). Status: Sold.
Listings courtesy of MLSOK as distributed by MLS GRID.
Based on information submitted to the MLS GRID as of Jun 6, 2026, 10:01 PM CT. All data is obtained from various sources and may not have been verified by broker or MLS GRID. Supplied Open House Information is subject to change without notice. All information should be independently reviewed and verified for accuracy. Properties may or may not be listed by the office/agent presenting the information. Some IDX listings have been excluded from this website.
Properties displayed may be listed or sold by various participants in the MLS, as established by the applicable MLS Governing Documents.
The listing information provided here is for consumers' personal, non-commercial use and may not be used for any purpose other than to identify prospective properties consumers may be interested in purchasing. Any use or search of this data other than by a consumer looking to purchase real estate is prohibited.
Data last updated Jun 6, 2026, 10:01 PM CT. MLS # 1222435. Homestead & Co is a licensed Oklahoma real estate brokerage.
Speak to an agent
We got your message
An agent will reach out shortly. Prefer to talk now? Call or text (405) 509-0541.