Monticello — Oklahoma City, OK
14912 W Jefferson Lane, Oklahoma City, OK 73134
4 BD · 3 BA · 3,184 sq ft · Built 2001
The details
About this home
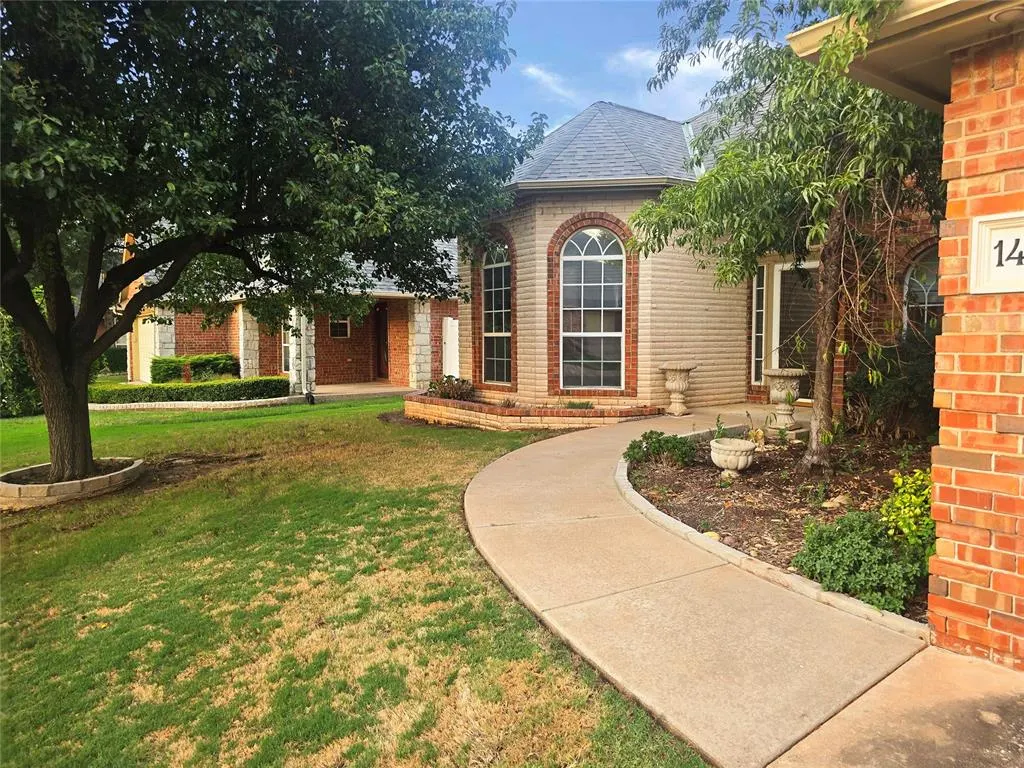
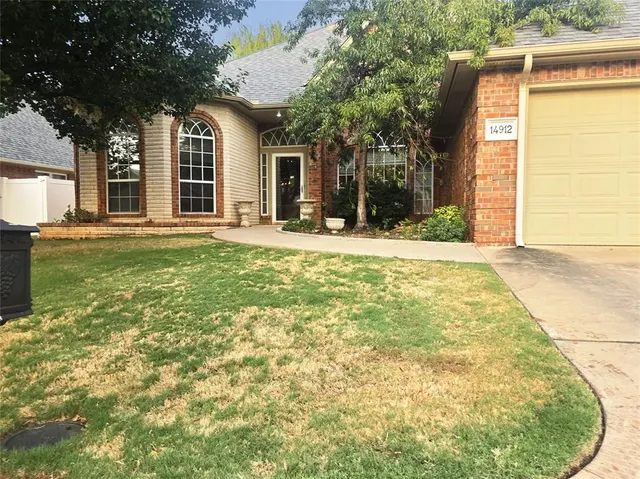
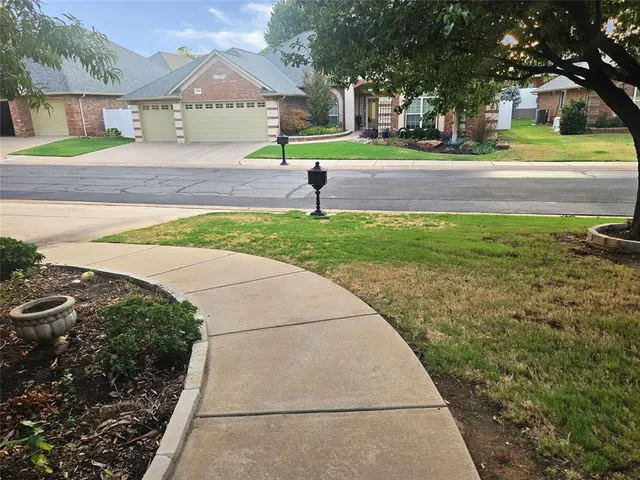
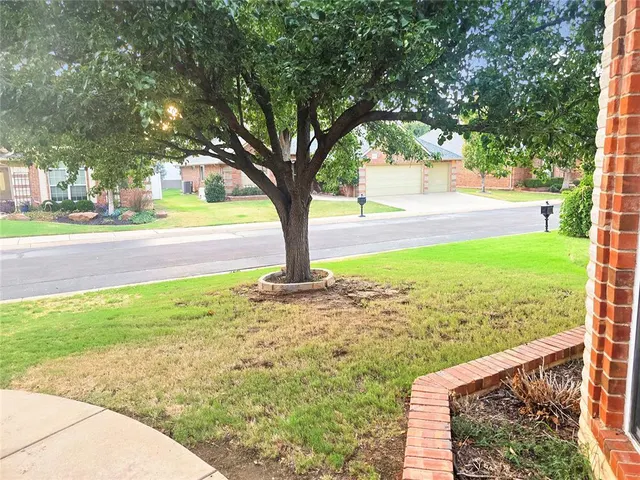
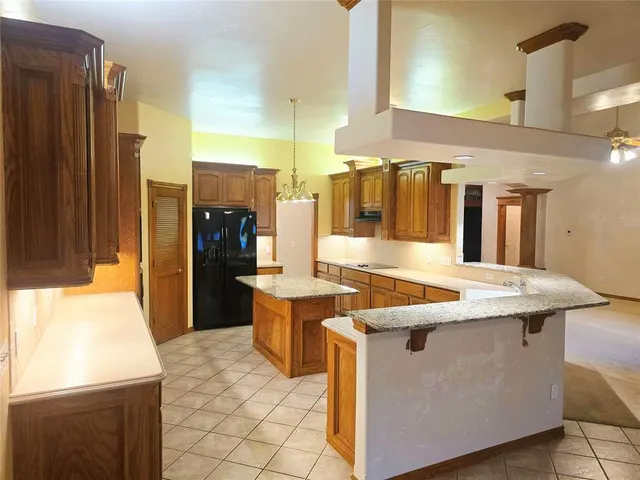
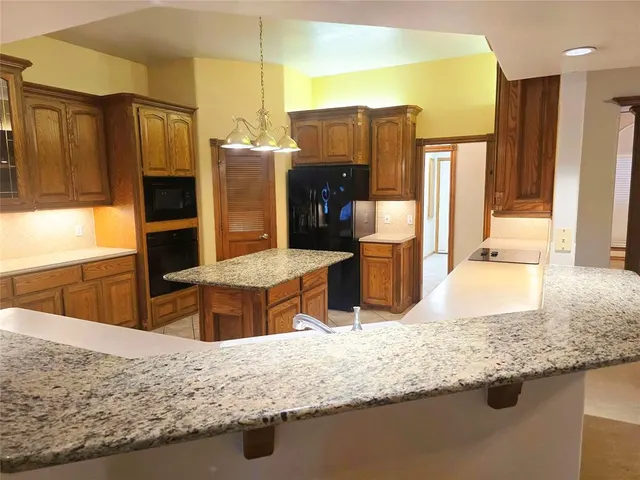
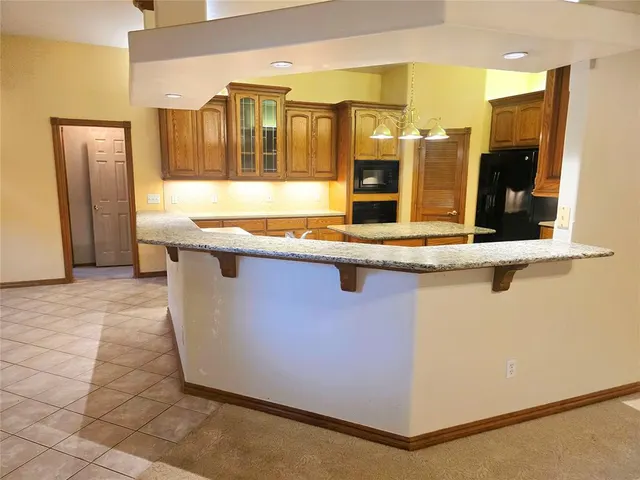
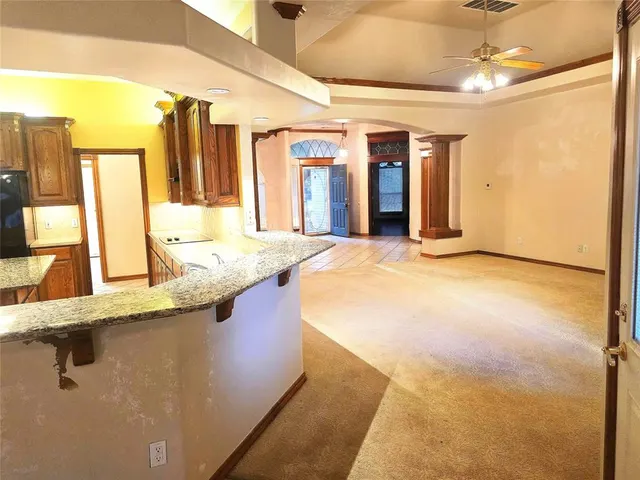
Welcome to your private sanctuary in Monticello. Nestled within one of the area’s most sought-after gated communities, centrally located estate perfectly blends everyday convenience with upscale luxury. An Entertainer’s Dream. The heart of the home features an open-concept living area, anchored by a cozy fireplace that connects the kitchen and dining spaces. Culinary enthusiasts will love the chef-inspired kitchen, boasting premium granite countertops, rich cabinetry, a massive walk-in pantry, and brilliant recessed lighting. Step outside to your private, enclosed patio—an idyllic retreat for intimate family gatherings or vibrant evening entertaining, surrounded by lush, professionally manicured landscaping. Refined & Functional Living Work from home in style inside the sophisticated home office, complete with rich hardwood floors, a stunning bay window, and custom built-in bookshelves. Natural light pours in through expansive windows, highlighting elegant architectural nooks and clever storage spaces. Rest, Rejuvenate, & Retreat to the expansive primary suite, featuring a spa-like sanctuary equipped with a deep jetted soaking tub, double vanities, a separate shower, & oversized walk-in closet. Each secondary bedroom is generously sized & updated to ensure maximum comfort. Quality & Efficiency Built for peace of mind, home features high-impact, hail-resistant roof shingles, and premium spray-foam insulation that keeps utility bills remarkably low. The massive three-car garage offers an inground storm shelter, spacious attic, & built-in storage. Welcome Home .
Price history
History from MLS records since this home was listed.
Monthly cost
— / month
Principal, interest, taxes, insurance, and HOA.
- Principal & interest
- —
- Property taxes
- —
- Home insurance
- —
- HOA
- —
An estimate, not a quote. Rates vary by lender and credit.
Recently sold nearby
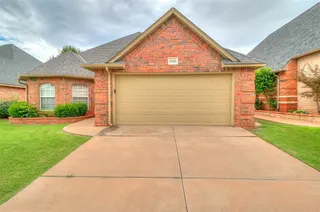 Sold
Sold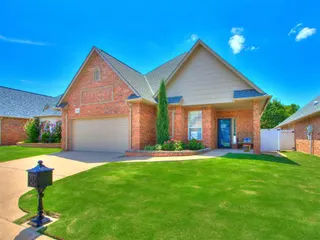 Sold
Sold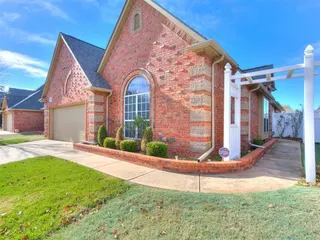 Sold
Sold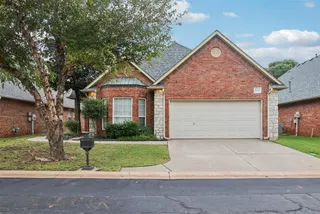 Sold
Sold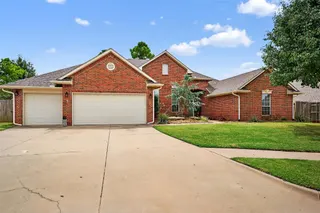 Sold
Sold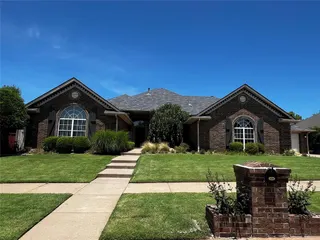 Sold
Sold  Listing provided courtesy of Lori Morrissey, CB/Mike Jones Company ((405) 722-1000). Status: Active.
Listings courtesy of MLSOK as distributed by MLS GRID.
Based on information submitted to the MLS GRID as of Sep 5, 2026, 12:36 AM CT. All data is obtained from various sources and may not have been verified by broker or MLS GRID. Supplied Open House Information is subject to change without notice. All information should be independently reviewed and verified for accuracy. Properties may or may not be listed by the office/agent presenting the information. Some IDX listings have been excluded from this website.
Properties displayed may be listed or sold by various participants in the MLS, as established by the applicable MLS Governing Documents.
The listing information provided here is for consumers' personal, non-commercial use and may not be used for any purpose other than to identify prospective properties consumers may be interested in purchasing. Any use or search of this data other than by a consumer looking to purchase real estate is prohibited.
Data last updated Sep 5, 2026, 12:36 AM CT. MLS # 1241509. Homestead & Co is a licensed Oklahoma real estate brokerage.
Speak to an agent
We got your message
An agent will reach out shortly. Prefer to talk now? Call or text (405) 509-0541.