Active 1 / 66
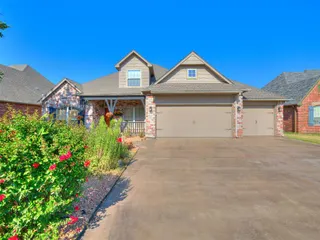
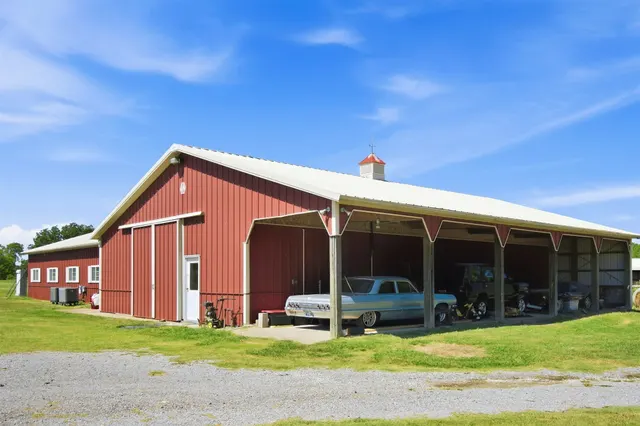
Front exterior — 14989 S 19th EastAvenue, Bixby, OK 74008
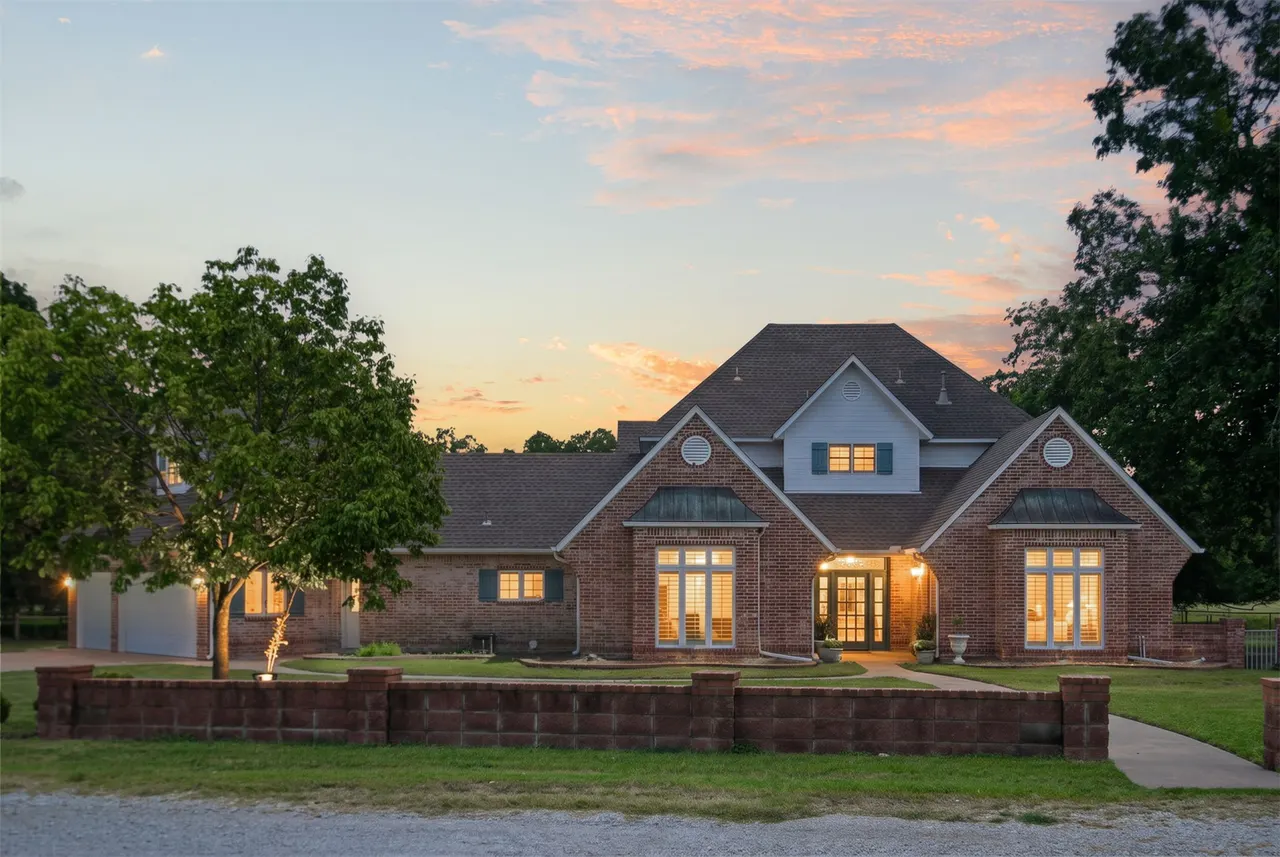
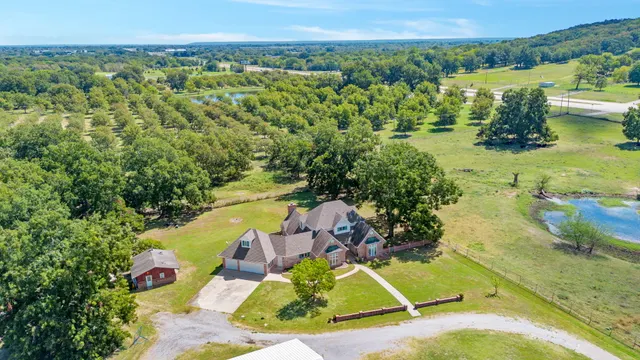
Photo 2 — 14989 S 19th EastAvenue, Bixby, OK 74008
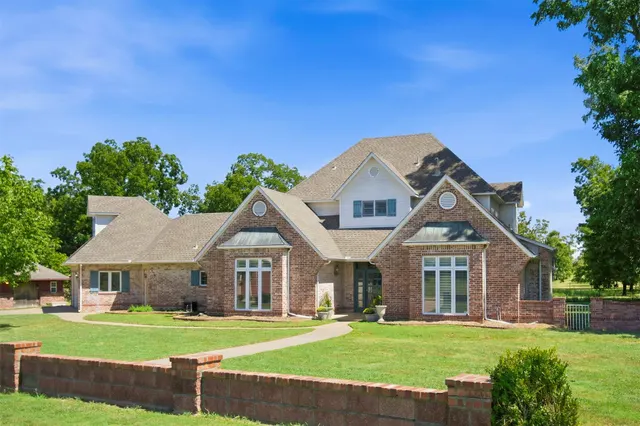
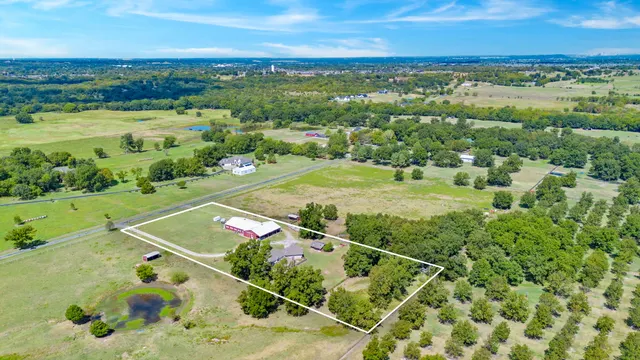
Photo 3 — 14989 S 19th EastAvenue, Bixby, OK 74008
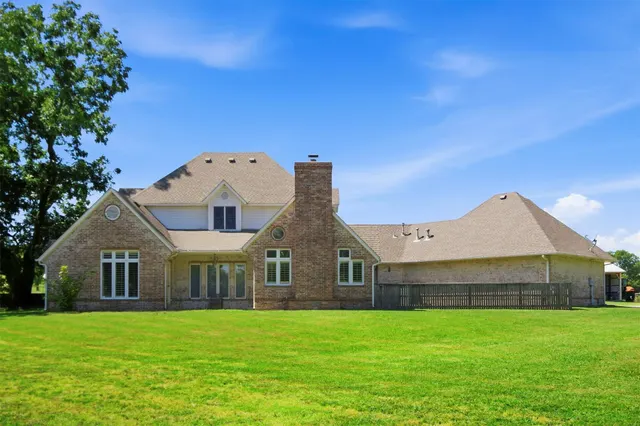
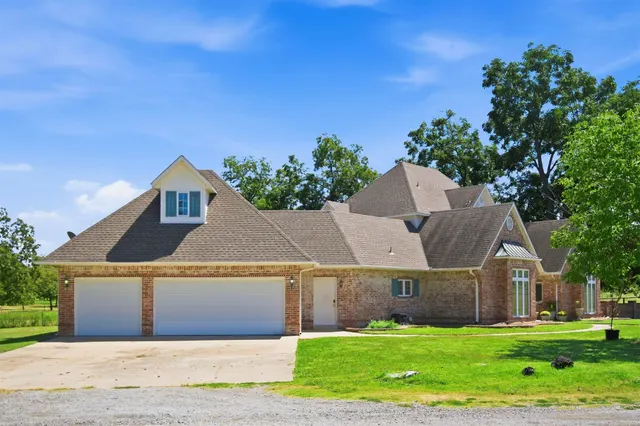
Photo 4 — 14989 S 19th EastAvenue, Bixby, OK 74008
Photo 5 — 14989 S 19th EastAvenue, Bixby, OK 74008
Active
14989 S 19th EastAvenue, Bixby, OK 74008
Photo 1 — 14989 S 19th EastAvenue, Bixby, OK 74008
Photo 2 — 14989 S 19th EastAvenue, Bixby, OK 74008
Photo 3 — 14989 S 19th EastAvenue, Bixby, OK 74008
Photo 4 — 14989 S 19th EastAvenue, Bixby, OK 74008
Photo 5 — 14989 S 19th EastAvenue, Bixby, OK 74008
Photo 6 — 14989 S 19th EastAvenue, Bixby, OK 74008
Photo 7 — 14989 S 19th EastAvenue, Bixby, OK 74008
Photo 8 — 14989 S 19th EastAvenue, Bixby, OK 74008
Photo 9 — 14989 S 19th EastAvenue, Bixby, OK 74008
Photo 10 — 14989 S 19th EastAvenue, Bixby, OK 74008
Photo 11 — 14989 S 19th EastAvenue, Bixby, OK 74008
Photo 12 — 14989 S 19th EastAvenue, Bixby, OK 74008
Photo 13 — 14989 S 19th EastAvenue, Bixby, OK 74008
Photo 14 — 14989 S 19th EastAvenue, Bixby, OK 74008
Photo 15 — 14989 S 19th EastAvenue, Bixby, OK 74008
Photo 16 — 14989 S 19th EastAvenue, Bixby, OK 74008
Photo 17 — 14989 S 19th EastAvenue, Bixby, OK 74008
Photo 18 — 14989 S 19th EastAvenue, Bixby, OK 74008
Photo 19 — 14989 S 19th EastAvenue, Bixby, OK 74008
Photo 20 — 14989 S 19th EastAvenue, Bixby, OK 74008
Photo 21 — 14989 S 19th EastAvenue, Bixby, OK 74008
Photo 22 — 14989 S 19th EastAvenue, Bixby, OK 74008
Photo 23 — 14989 S 19th EastAvenue, Bixby, OK 74008
Photo 24 — 14989 S 19th EastAvenue, Bixby, OK 74008
Photo 25 — 14989 S 19th EastAvenue, Bixby, OK 74008
Photo 26 — 14989 S 19th EastAvenue, Bixby, OK 74008
Photo 27 — 14989 S 19th EastAvenue, Bixby, OK 74008
Photo 28 — 14989 S 19th EastAvenue, Bixby, OK 74008
Photo 29 — 14989 S 19th EastAvenue, Bixby, OK 74008
Photo 30 — 14989 S 19th EastAvenue, Bixby, OK 74008
Photo 31 — 14989 S 19th EastAvenue, Bixby, OK 74008
Photo 32 — 14989 S 19th EastAvenue, Bixby, OK 74008
Photo 33 — 14989 S 19th EastAvenue, Bixby, OK 74008
Photo 34 — 14989 S 19th EastAvenue, Bixby, OK 74008
Photo 35 — 14989 S 19th EastAvenue, Bixby, OK 74008
Photo 36 — 14989 S 19th EastAvenue, Bixby, OK 74008
Photo 37 — 14989 S 19th EastAvenue, Bixby, OK 74008
Photo 38 — 14989 S 19th EastAvenue, Bixby, OK 74008
Photo 39 — 14989 S 19th EastAvenue, Bixby, OK 74008
Photo 40 — 14989 S 19th EastAvenue, Bixby, OK 74008
Photo 41 — 14989 S 19th EastAvenue, Bixby, OK 74008
Photo 42 — 14989 S 19th EastAvenue, Bixby, OK 74008
Photo 43 — 14989 S 19th EastAvenue, Bixby, OK 74008
Photo 44 — 14989 S 19th EastAvenue, Bixby, OK 74008
Photo 45 — 14989 S 19th EastAvenue, Bixby, OK 74008
Photo 46 — 14989 S 19th EastAvenue, Bixby, OK 74008
Photo 47 — 14989 S 19th EastAvenue, Bixby, OK 74008
Photo 48 — 14989 S 19th EastAvenue, Bixby, OK 74008
Photo 49 — 14989 S 19th EastAvenue, Bixby, OK 74008
Photo 50 — 14989 S 19th EastAvenue, Bixby, OK 74008
Photo 51 — 14989 S 19th EastAvenue, Bixby, OK 74008
Photo 52 — 14989 S 19th EastAvenue, Bixby, OK 74008
Photo 53 — 14989 S 19th EastAvenue, Bixby, OK 74008
Photo 54 — 14989 S 19th EastAvenue, Bixby, OK 74008
Photo 55 — 14989 S 19th EastAvenue, Bixby, OK 74008
Photo 56 — 14989 S 19th EastAvenue, Bixby, OK 74008
Photo 57 — 14989 S 19th EastAvenue, Bixby, OK 74008
Photo 58 — 14989 S 19th EastAvenue, Bixby, OK 74008
Photo 59 — 14989 S 19th EastAvenue, Bixby, OK 74008
Photo 60 — 14989 S 19th EastAvenue, Bixby, OK 74008
Photo 61 — 14989 S 19th EastAvenue, Bixby, OK 74008
Photo 62 — 14989 S 19th EastAvenue, Bixby, OK 74008
Photo 63 — 14989 S 19th EastAvenue, Bixby, OK 74008
Photo 64 — 14989 S 19th EastAvenue, Bixby, OK 74008
Photo 65 — 14989 S 19th EastAvenue, Bixby, OK 74008
Photo 66 — 14989 S 19th EastAvenue, Bixby, OK 74008

Bixby, OK 74008

$1,100,000

14989 S 19th EastAvenue, Bixby, OK 74008

3 BD · 4 BA · 3,543 sq ft · Built 1993

Listing courtesy of Keller Williams Advantage · Holly Brumble · (918) 712-2252

$310
per sq ft
1
days listed
3.55
acre lot
3-car
garage
Type
Residential
Year built
1993
Garage
3-car attached
School district
Bixby - Sch Dist (4)
MLS #
2637630

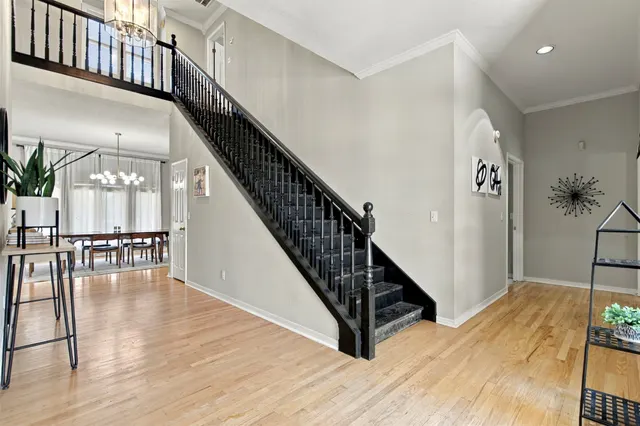
Set on approximately 3.55 acres in Bixby schools, this property offers the feel of country living with the convenience of being close to the city, with peaceful surroundings and beautiful views of the neighboring pecan farm stretching beyond the backyard. The home features soaring ceilings, hardwood floors, extensive crown molding, an office, formal dining room, three bedrooms with the primary suite located on the first level with double closets and a generous sized bathroom, plus two additional full baths, one half bath and a three-car garage. Spacious rooms and beautiful architectural details offer an opportunity to refresh the home with your own personal style. The Morton complex includes approx 5760 sq ft (CH) with 5240 enclosed under one roof. Currently used as a machine shop, heated and cooled shop features separately metered, 480-volt, 600-amp three-phase service w a transformer for 240-volt power, floor drains, an overhead gas heater and existing vehicle lift. The shop offers approximately 11-foot-6-inch center ceiling height, a large shop door approximately 11 feet high by 11 feet 6 inches wide and roll-up bay doors approximately 8 feet high by 9 feet 9 inches wide. The adjoining finished living/flex space is heated and cooled and includes a kitchen, bathroom, laundry, offices and an inspection room, along with its own HVAC system and water heater. The six-stall horse barn/storage section provides water, electricity and ventilation, with an additional unenclosed covered space. A separate flex building, currently used for woodworking, includes window-unit air unit & heating stove, flex space for hobbies, projects or storage. This property offers uncommon flexibility for everyday life and the things you love, all with country living close to the city. Approximately 7 additional adjoining acres are available for separate purchase.

Listed for sale
Oct 15, 2026

History from MLS records since this home was listed.

Monthly cost

— / month

Principal, interest, taxes, insurance, and HOA.

An annual tax record is not available. This calculation starts with a planning allowance of 1.1% of the price. Adjust taxes below after confirming the amount with your lender or county assessor.

Principal & interest
—
Property taxes
—
Home insurance
—
HOA
—

Planning estimate, not a quote. Rate and insurance are editable assumptions. Taxes can change after purchase; confirm HOA dues and their frequency. Mortgage insurance, closing costs, and maintenance are not included.

Listing provided courtesy of Holly Brumble, Keller Williams Advantage · (918) 712-2252 · [email protected] . Status: Active.

Listing information provided by MLS Technology, Inc. (Tulsa).

IDX information is provided exclusively for consumers’ personal, non-commercial use, it may not be used for any purpose other than to identify prospective properties consumers may be interested in purchasing, and the data is deemed reliable but is not guaranteed accurate by the MLS.

Listing data last updated Oct 16, 2026, 3:00 AM CT. MLS # 2637630. Displayed by Homestead & Co, a licensed Oklahoma real estate brokerage.

$1,100,000

Phone is optional. By providing it, you agree Homestead & Co may call or text you about your inquiry (e.g. showing confirmations, follow-ups). Msg & data rates may apply; reply STOP to opt out, HELP for help. Consent is not a condition of any purchase or listing. SMS Terms · Privacy.

No account needed. If your agent is with a client, our client-care team picks up every request.

What's your home worth?
A range from real nearby sales — not an appraisal.
Get your estimate