




Gaillardia Residence Com Villas — Oklahoma City, OK
15013 Dourdan Court, Oklahoma City, OK 73142
2 BD · 3 BA · 3,282 sq ft · Built 2000
The details
About this home
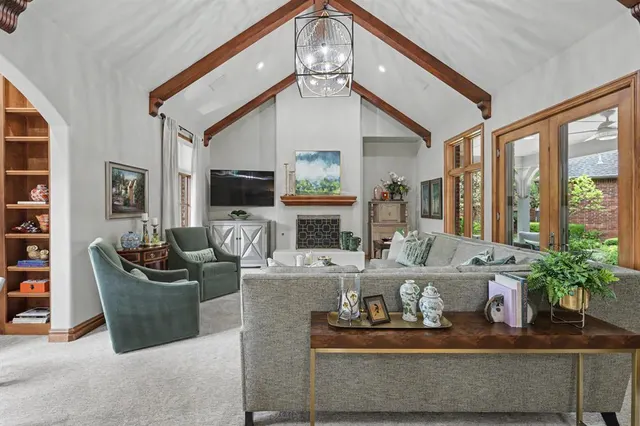
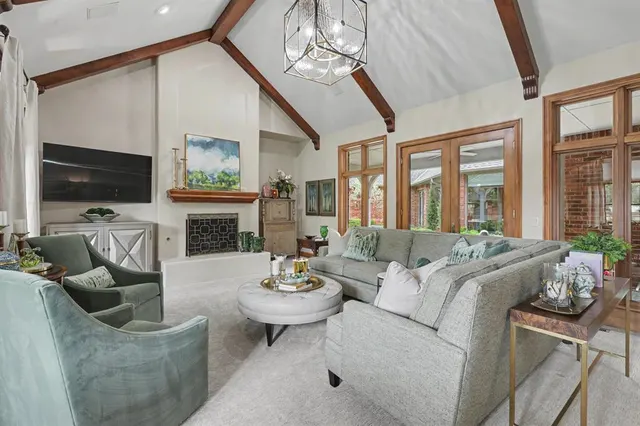
Beautifully updated and filled with natural light, this exceptional home in Gaillardia Villas offers an elevated blend of style, comfort and functionality. A beautiful courtyard serves as the heart of the home, with expansive windows throughout thoughtfully positioned to fill the interiors with natural light and bring the outdoors in. The well-designed floor plan features 2 bedrooms, 3 full baths and a versatile study/flex room that could easily function as a third bedroom or office. The home offers two distinct living spaces, providing flexibility for both everyday living and entertaining. A stunning formal dining room with vaulted, beamed ceilings creates an elegant backdrop for gatherings, while the main living area features soaring beamed ceilings, a striking fireplace and beautiful architectural details. The gourmet kitchen has been exquisitely updated in 2026. The leathered quartz countertops, custom cabinetry and elevated finishes are complemented by a 6-burner gas range, double ovens and a Scotsman ice maker, creating a sophisticated kitchen designed for both everyday living and effortless entertaining. The primary suite is a private retreat, featuring a beautifully appointed spa-like bath with an elegant freestanding soaking tub, expansive glass-enclosed shower and dual vanities accented by striking natural stone countertops. Abundant natural light and refined finishes create a serene, luxurious space to unwind. A 3-car garage provides excellent parking and storage, with the single bay heated and cooled for a workshop, hobby space or additional flexibility. Ideally situated in prestigious Gaillardia, this home combines thoughtful design, upscale finishes and exceptional natural light in a truly inviting setting.
Price history
History from MLS records since this home was listed.
Monthly cost
— / month
Principal, interest, taxes, insurance, and HOA.
- Principal & interest
- —
- Property taxes
- —
- Home insurance
- —
- HOA
- —
An estimate, not a quote. Rates vary by lender and credit.
Recently sold nearby
 Sold
Sold Sold
Sold Sold
Sold Sold
Sold Sold
Sold Sold
Sold  Listing provided courtesy of Mary Beth Qualls, Collection 7 Realty ((405) 562-7900). Status: Active.
Listings courtesy of MLSOK as distributed by MLS GRID.
Based on information submitted to the MLS GRID as of Sep 11, 2026, 10:03 PM CT. All data is obtained from various sources and may not have been verified by broker or MLS GRID. Supplied Open House Information is subject to change without notice. All information should be independently reviewed and verified for accuracy. Properties may or may not be listed by the office/agent presenting the information. Some IDX listings have been excluded from this website.
Properties displayed may be listed or sold by various participants in the MLS, as established by the applicable MLS Governing Documents.
The listing information provided here is for consumers' personal, non-commercial use and may not be used for any purpose other than to identify prospective properties consumers may be interested in purchasing. Any use or search of this data other than by a consumer looking to purchase real estate is prohibited.
Data last updated Sep 11, 2026, 10:03 PM CT. MLS # 1248638. Homestead & Co is a licensed Oklahoma real estate brokerage.
Speak to an agent
We got your message
An agent will reach out shortly. Prefer to talk now? Call or text (405) 509-0541.