

Lakes of Annecy — Oklahoma City, OK
15024 Annecy Boulevard, Oklahoma City, OK 73142
5 BD · 6 BA · 4,543 sq ft · Built 2023
The details
About this home
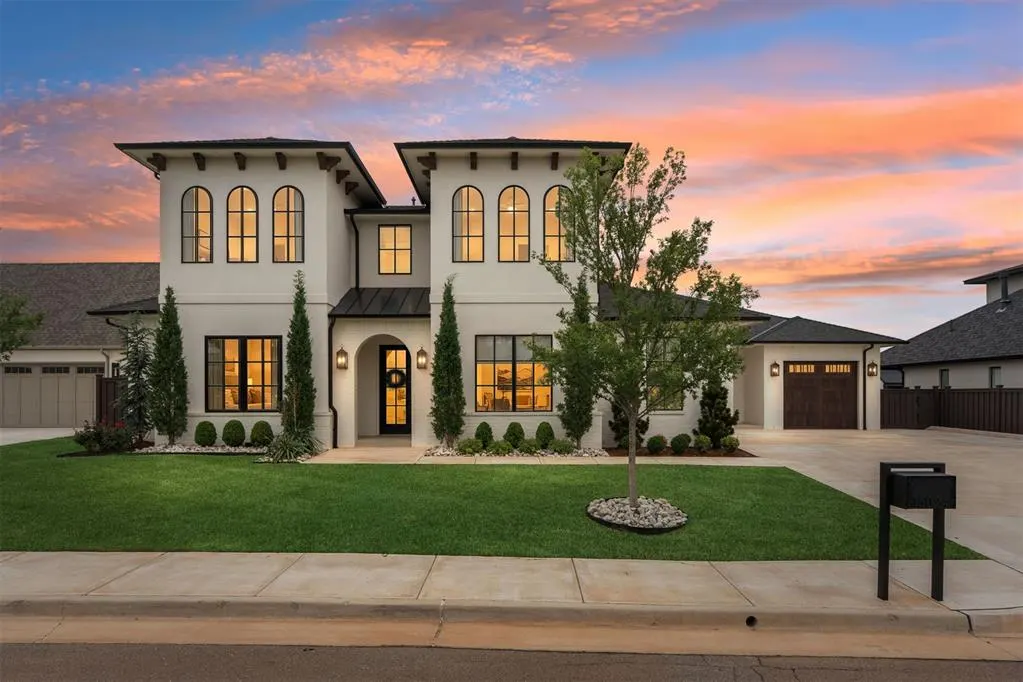
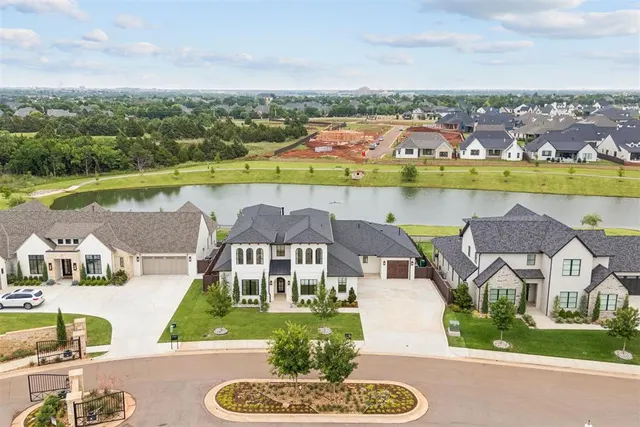
Luxury living awaits in the prestigious Lakes of Annecy. This exquisite custom home, offers serene lake and wooded common-area views and is thoughtfully designed for both elegance and everyday functionality. With over 4,500 square feet, this stunning residence features a luxurious primary suite and guest suite on the first floor, along with a dedicated media room. Upstairs, you’ll find 3 additional guest suites and a versatile flex room, providing exceptional space for family and guests alike. At the heart of the home is a true chef’s kitchen, showcasing a 36” range top, expansive 11-foot island, walk-in and butler’s pantries, built-in refrigeration, ice maker, custom cabinetry, and a bar area with beverage refrigerator—perfect for entertaining at any level. Specialty features elevate daily living, including a spacious utility room with sink; a split three-car garage with private mudroom entry; abundant storage with under-stair space and linen cabinetry; an office nook with built-in desk; and a lower-level flex room ideal for multiple uses. The primary suite serves as a private retreat, complete with a spa-inspired bath featuring a walk-in shower, freestanding tub, dual vanities, seated vanity area, and direct access to the utility room for ultimate convenience. Outdoor living is equally impressive, offering peaceful water views, a fireplace, electric screens, and a built-in AOG grill, creating an inviting space for relaxing or entertaining year-round. Epoxy garage floors add durability and polish. Every detail has been carefully curated—from designer lighting and premium tile selections to a timeless neutral color palette—ensuring effortless sophistication throughout. Located in the highly acclaimed Deer Creek School District, this exceptional home delivers not only luxury, but an elevated lifestyle. Discover refined living in The Lakes of Annecy and make this remarkable residence your own.
Price history
History from MLS records since this home was listed.
Monthly cost
— / month
Principal, interest, taxes, insurance, and HOA.
- Principal & interest
- —
- Property taxes
- —
- Home insurance
- —
- HOA
- —
An estimate, not a quote. Rates vary by lender and credit.
Recently sold nearby
 Sold
Sold Sold
Sold Sold
Sold Sold
Sold Sold
Sold Sold
Sold  Listing provided courtesy of Leisa Davis, Stetson Bentley (405-200-0822). Status: Sold.
Listings courtesy of MLSOK as distributed by MLS GRID.
Based on information submitted to the MLS GRID as of Aug 12, 2026, 12:35 AM CT. All data is obtained from various sources and may not have been verified by broker or MLS GRID. Supplied Open House Information is subject to change without notice. All information should be independently reviewed and verified for accuracy. Properties may or may not be listed by the office/agent presenting the information. Some IDX listings have been excluded from this website.
Properties displayed may be listed or sold by various participants in the MLS, as established by the applicable MLS Governing Documents.
The listing information provided here is for consumers' personal, non-commercial use and may not be used for any purpose other than to identify prospective properties consumers may be interested in purchasing. Any use or search of this data other than by a consumer looking to purchase real estate is prohibited.
Data last updated Aug 12, 2026, 12:35 AM CT. MLS # 1221214. Homestead & Co is a licensed Oklahoma real estate brokerage.
Speak to an agent
We got your message
An agent will reach out shortly. Prefer to talk now? Call or text (405) 509-0541.