Edinborough Pointe — Edmond, OK
1514 Duxsford Court, Edmond, OK 73034
4 BD · 4 BA · 3,945 sq ft · Built 2002
The details
About this home
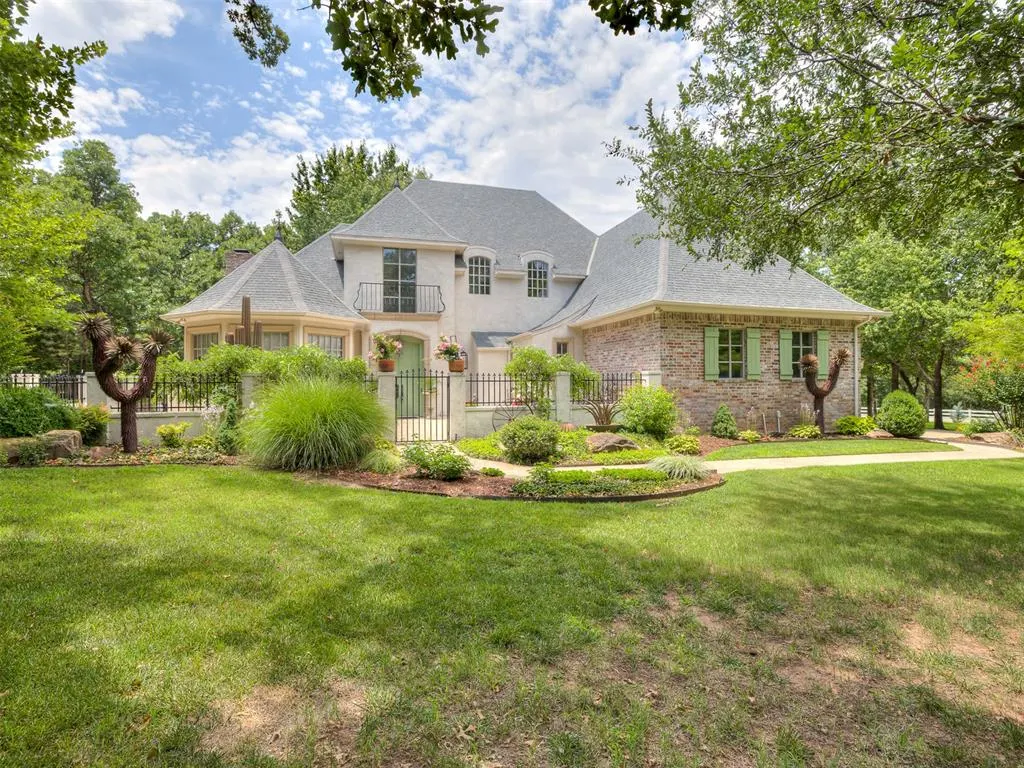
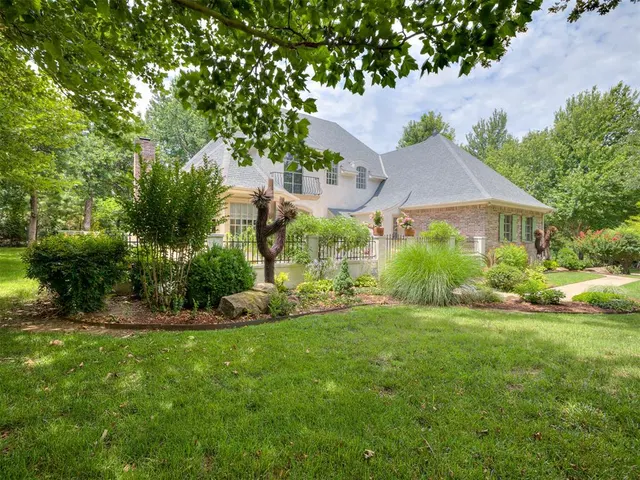
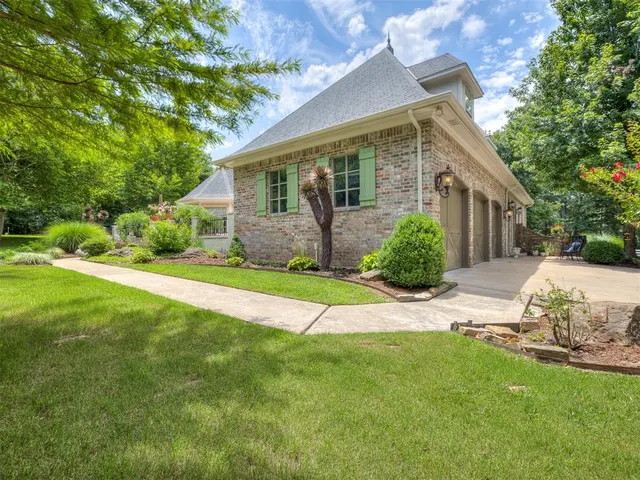
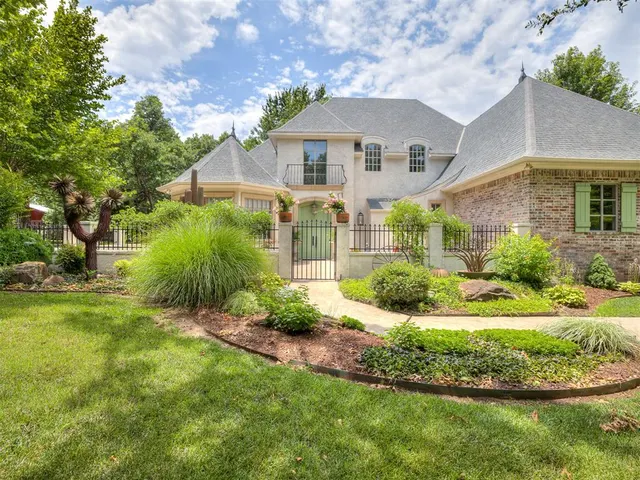
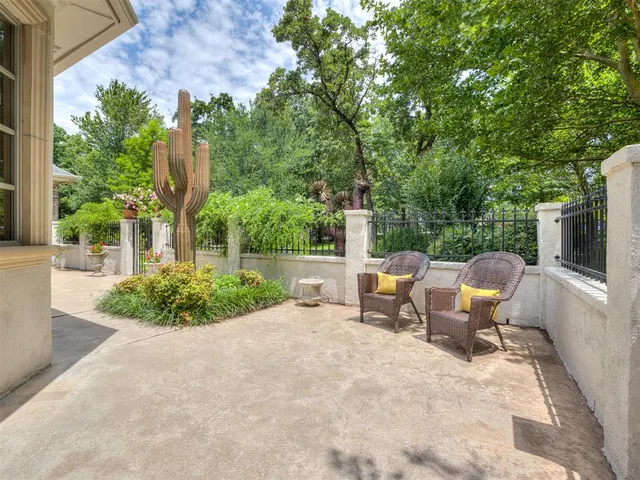
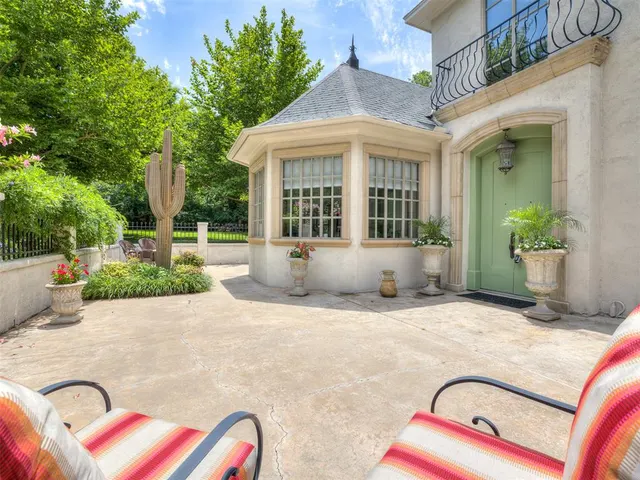
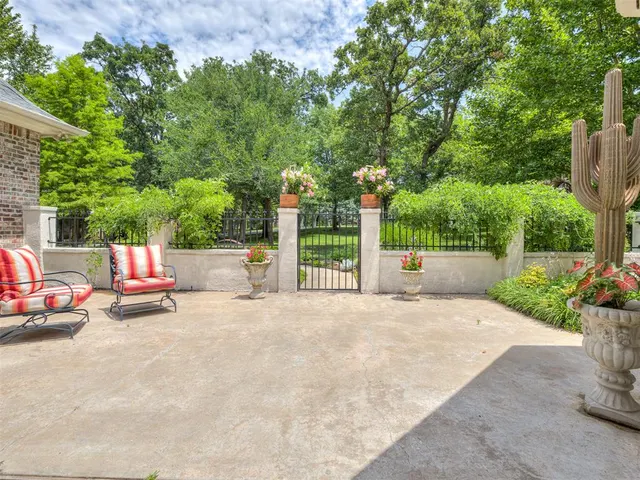
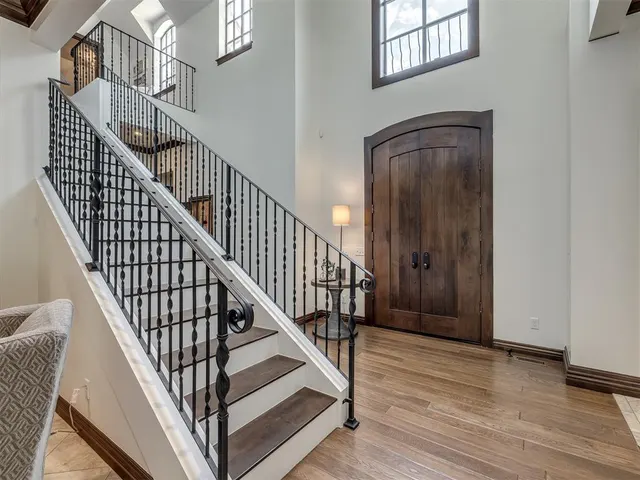
Exceptional custom home in the exclusive gated community of Edinborough Pointe in Edmond, set on a beautifully wooded and private 1.4-acre lot with outstanding curb appeal. Invisible Fence system is already in place for pets. A manicured garden path leads to a private brick and wrought iron courtyard, setting the tone for the elegance within. The grand double-door entry opens to a light-filled, open-concept living space featuring expansive windows, and French doors that extend the living area onto a spacious wraparound patio. The main living room showcases a custom wet bar and a striking stone fireplace. The formal dining area flows seamlessly into the gourmet kitchen, complete with an eat-in bar, floor-to-ceiling custom cabinetry, new granite countertops, a six-burner gas cooktop, double ovens, ideal for both everyday living and entertaining. The primary suite offers a private retreat with a generously sized bath and dual walk-in closets. A dedicated office features walls of windows and built-in shelving, creating an inspiring workspace. Just off the kitchen, is a private dining room with french doors that open to the outside yard. Upstairs includes two oversized bedrooms connected by a Jack-and-Jill bath, plus a large fourth bedroom with a full bath and 2 walk-in closets. Additional highlights include central vacuum, water softener, extra storage space and a large landing overlooking the main living area. Extensively updated throughout with granite and quartz countertops, new plumbing and electrical fixtures, fresh interior and exterior paint, added cabinetry in the kitchen and office, a refreshed wet bar, new upstairs carpet, and a tornado shelter. Spectic tank pumped and inspected and vent ducts cleaned and inspected 2026. Brand new roof and gutters being installed August 2026. Thoughtfully designed for both entertaining and everyday comfort, this remarkable home is truly a must-see. Agent is owner.
Price history
History from MLS records since this home was listed.
Monthly cost
— / month
Principal, interest, taxes, insurance, and HOA.
- Principal & interest
- —
- Property taxes
- —
- Home insurance
- —
- HOA
- —
An estimate, not a quote. Rates vary by lender and credit.
Recently sold nearby
 Sold
Sold Sold
Sold Sold
Sold Sold
Sold Sold
Sold Sold
Sold  Listing provided courtesy of Shera Cox, Chinowth & Cohen ((405) 330-0031). Status: Active.
Listings courtesy of MLSOK as distributed by MLS GRID.
Based on information submitted to the MLS GRID as of Sep 5, 2026, 1:50 PM CT. All data is obtained from various sources and may not have been verified by broker or MLS GRID. Supplied Open House Information is subject to change without notice. All information should be independently reviewed and verified for accuracy. Properties may or may not be listed by the office/agent presenting the information. Some IDX listings have been excluded from this website.
Properties displayed may be listed or sold by various participants in the MLS, as established by the applicable MLS Governing Documents.
The listing information provided here is for consumers' personal, non-commercial use and may not be used for any purpose other than to identify prospective properties consumers may be interested in purchasing. Any use or search of this data other than by a consumer looking to purchase real estate is prohibited.
Data last updated Sep 5, 2026, 1:50 PM CT. MLS # 1237561. Homestead & Co is a licensed Oklahoma real estate brokerage.
Speak to an agent
We got your message
An agent will reach out shortly. Prefer to talk now? Call or text (405) 509-0541.