Cedar Lane — Norman, OK
1517 Reid Pryor Road, Norman, OK 73072
4 BD · 3 BA · 2,450 sq ft · Built 2021
The details
About this home
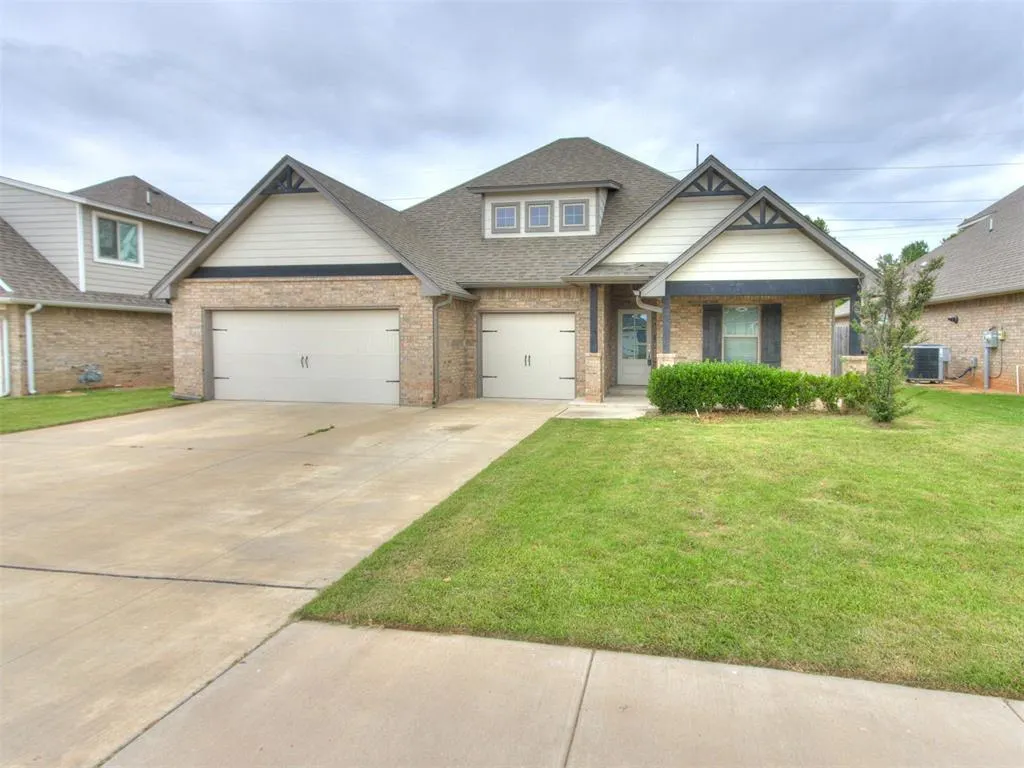
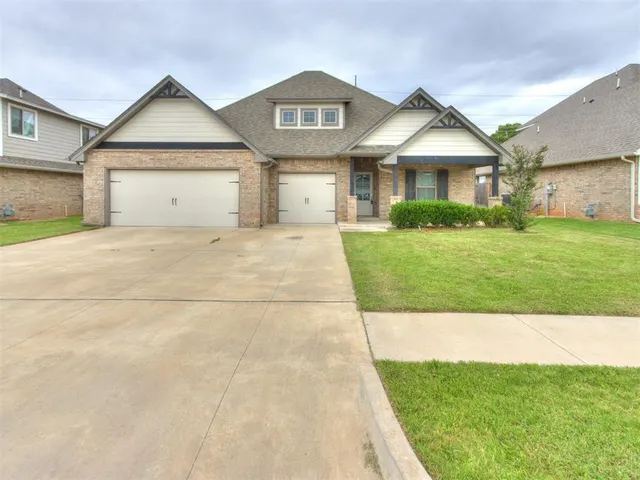
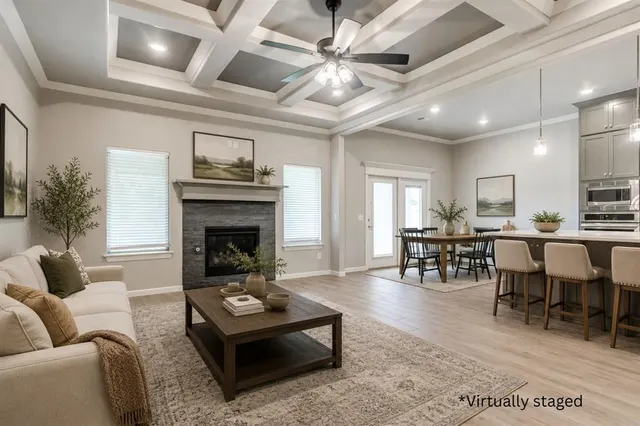
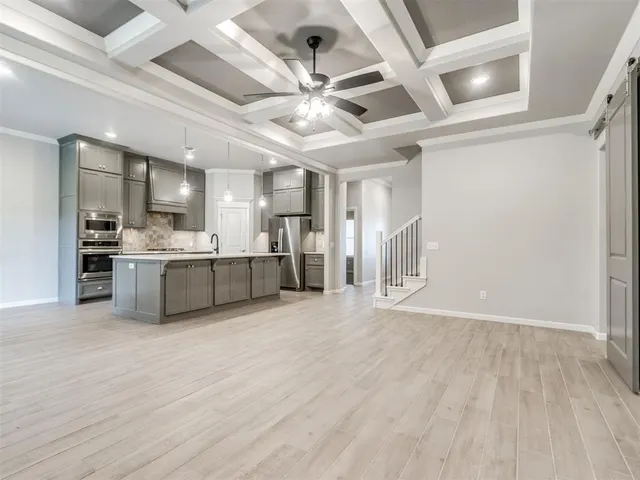
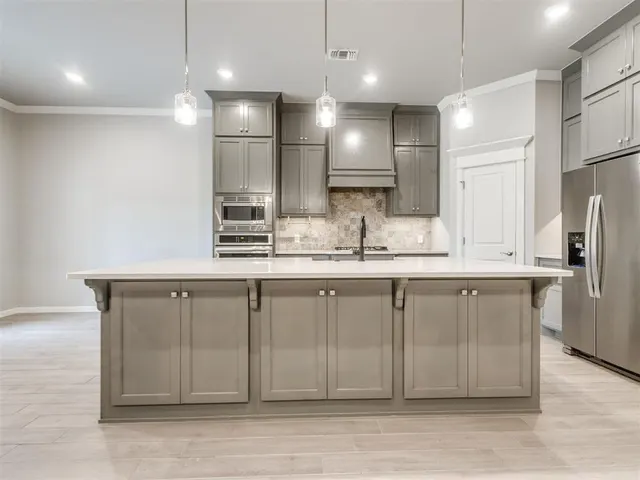
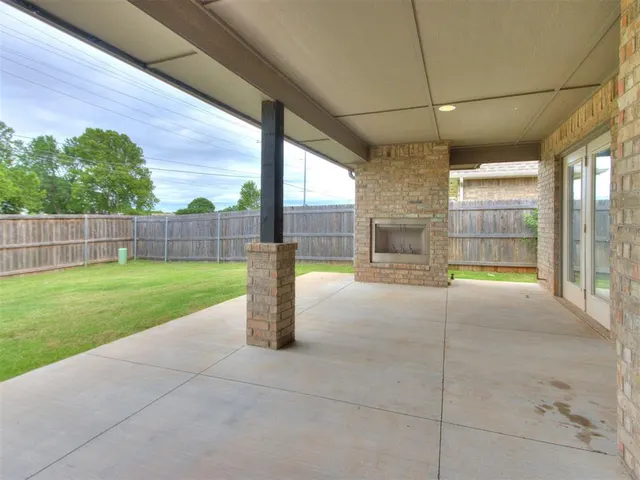
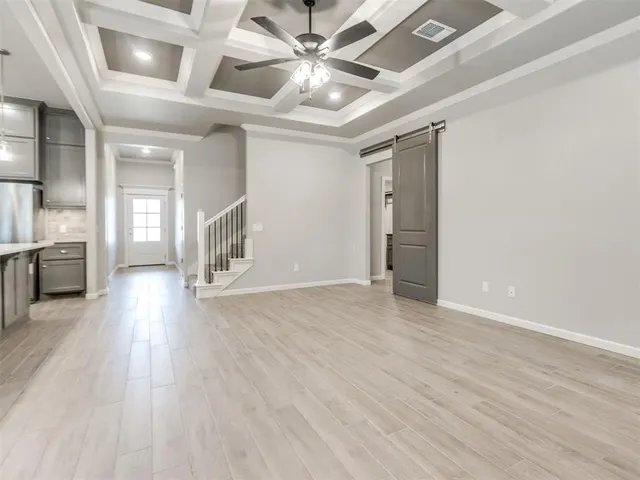
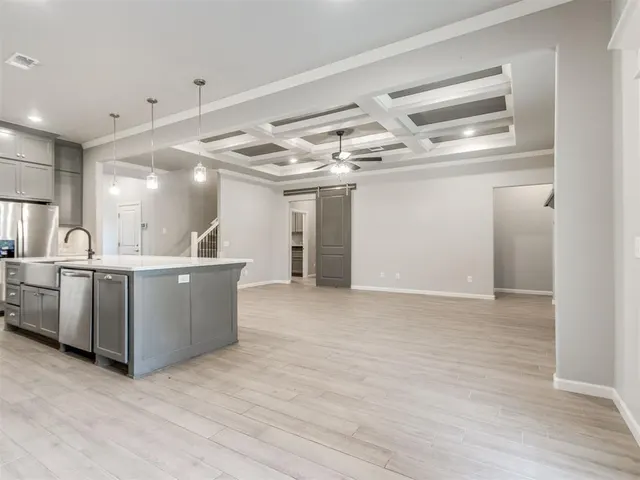
Welcome to Cedar Lane, where luxury, comfort, and thoughtful design come together in one exceptional home. This is the stunning Taber built Shiloh Bonus Room floor plan. Complementing the home is an oversized 610-square-foot, three-car garage, providing ample room for vehicles, storage, and hobbies. From the moment you enter, you'll be impressed by the home's spacious layout and elegant finishes. The heart of the home is the expansive living room, featuring a breathtaking coffered ceiling that adds architectural character and sophistication. A striking stacked-stone gas fireplace serves as a focal point, creating a warm and inviting atmosphere. The kitchen is truly a dream for both everyday living and entertaining. Showcasing cabinetry that extends to the ceiling, a stunning designer backsplash, built-in stainless steel appliances, and gorgeous 3cm quartz countertops, this space combines beauty with practicality. This home features four generously sized bedrooms, all conveniently located downstairs. The luxurious primary suite serves as a private retreat, complete with a boxed ceiling accented by ambient lighting, dual walk-in closets, separate his-and-her vanities, a relaxing corner Jetta tub, and an oversized walk-in shower. The secondary bedrooms are equally spacious and well-appointed. One of the home's most impressive features is the attention to detail found in all three bathrooms. Designer tile extends all the way to the ceiling, creating a grand, upscale feel while making each space appear larger, brighter, and more luxurious. Upstairs, you'll discover a versatile bonus room accompanied by a full bathroom. Additional premium features include a Rinnai tankless water heater, whole-home air purification system, and energy-efficient R-44 insulation. Beyond the home itself, residents of Cedar Lane enjoy access to neighborhood amenities, like the community pool, host events at the neighborhood clubhouse, or spend time at the handicap-accessible park .
Price history
History from MLS records since this home was listed.
Monthly cost
— / month
Principal, interest, taxes, insurance, and HOA.
- Principal & interest
- —
- Property taxes
- —
- Home insurance
- —
- HOA
- —
An estimate, not a quote. Rates vary by lender and credit.
Recently sold nearby
 Sold
Sold Sold
Sold Sold
Sold Sold
Sold Sold
Sold Sold
Sold  Listing provided courtesy of Kyle Davis, Keller Williams Realty-Mulinix ((405) 329-6976). Status: Sold.
Listings courtesy of MLSOK as distributed by MLS GRID.
Based on information submitted to the MLS GRID as of Sep 11, 2026, 10:01 PM CT. All data is obtained from various sources and may not have been verified by broker or MLS GRID. Supplied Open House Information is subject to change without notice. All information should be independently reviewed and verified for accuracy. Properties may or may not be listed by the office/agent presenting the information. Some IDX listings have been excluded from this website.
Properties displayed may be listed or sold by various participants in the MLS, as established by the applicable MLS Governing Documents.
The listing information provided here is for consumers' personal, non-commercial use and may not be used for any purpose other than to identify prospective properties consumers may be interested in purchasing. Any use or search of this data other than by a consumer looking to purchase real estate is prohibited.
Data last updated Sep 11, 2026, 10:01 PM CT. MLS # 1234587. Homestead & Co is a licensed Oklahoma real estate brokerage.
Speak to an agent
We got your message
An agent will reach out shortly. Prefer to talk now? Call or text (405) 509-0541.