Vintage Farms — Oklahoma City, OK
1532 SW 131st Street, Oklahoma City, OK 73170
3 BD · 4 BA · 3,146 sq ft · Built 2010
The details
About this home
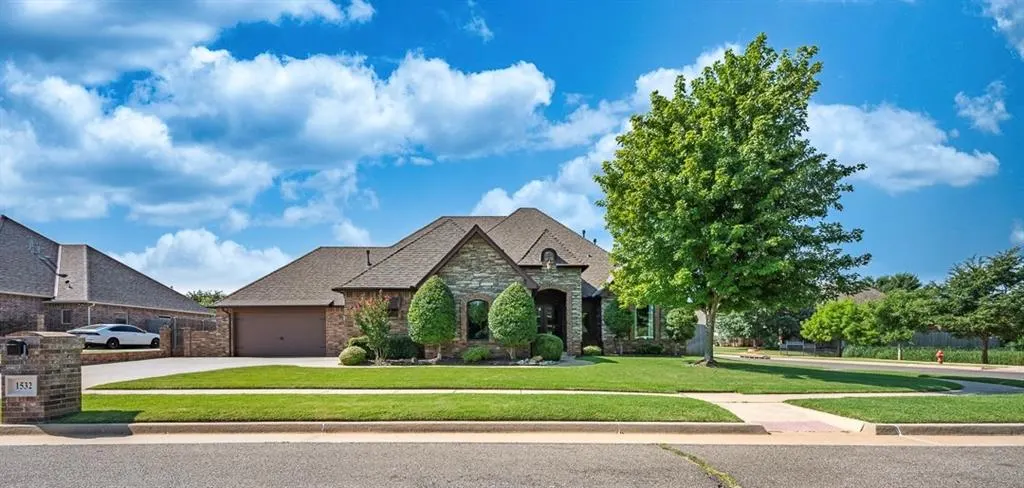
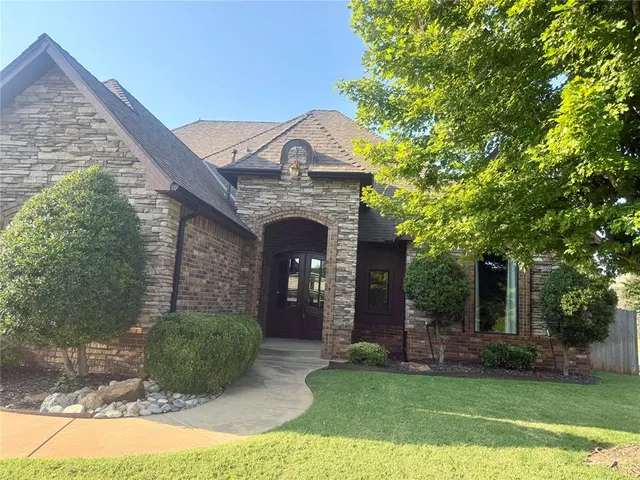
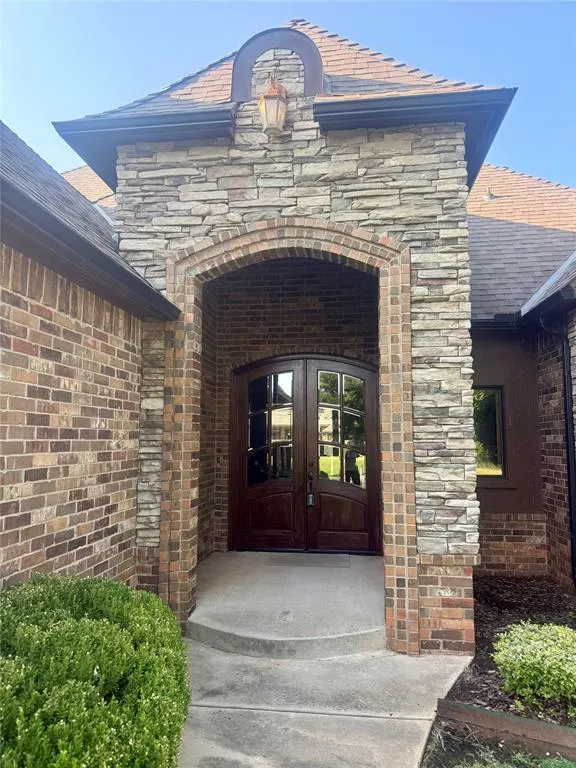
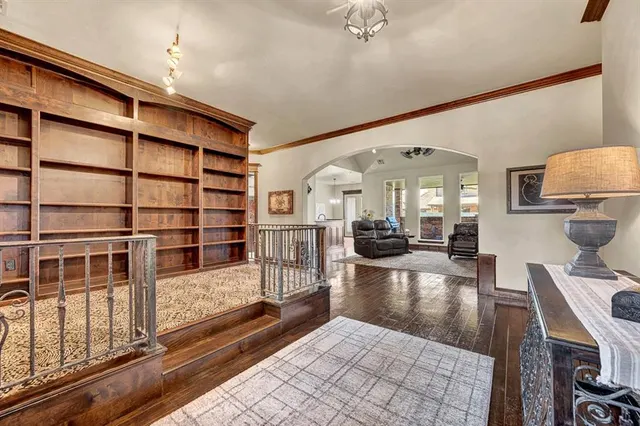
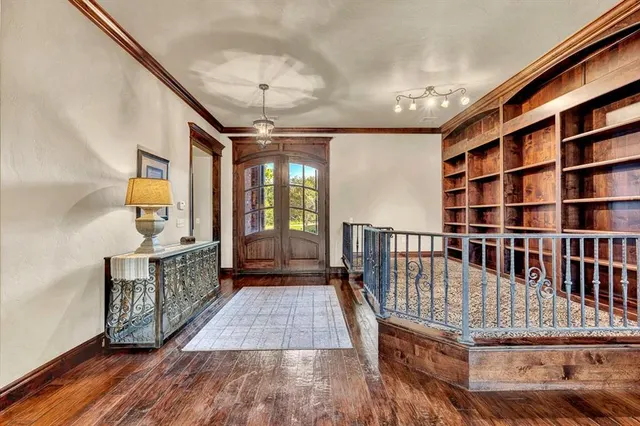
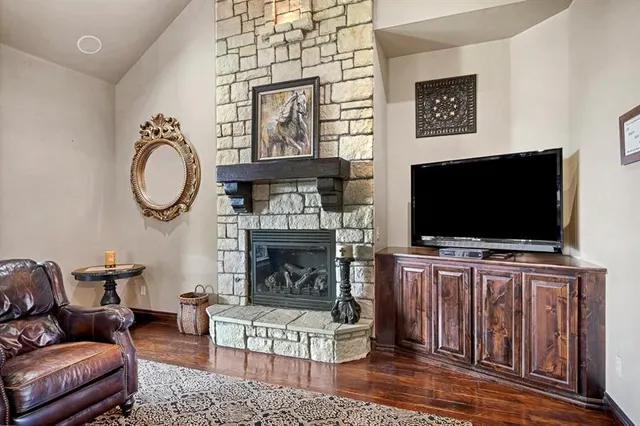
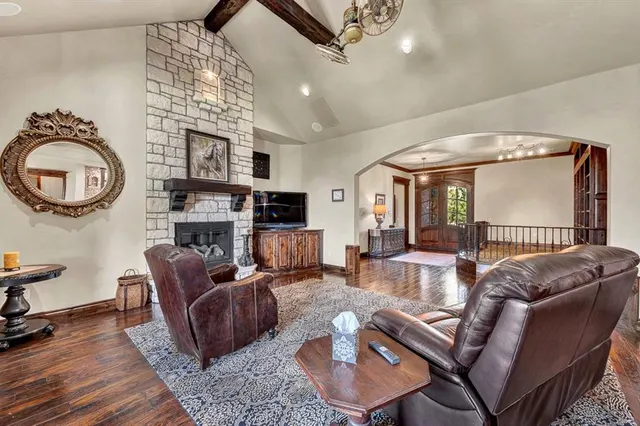
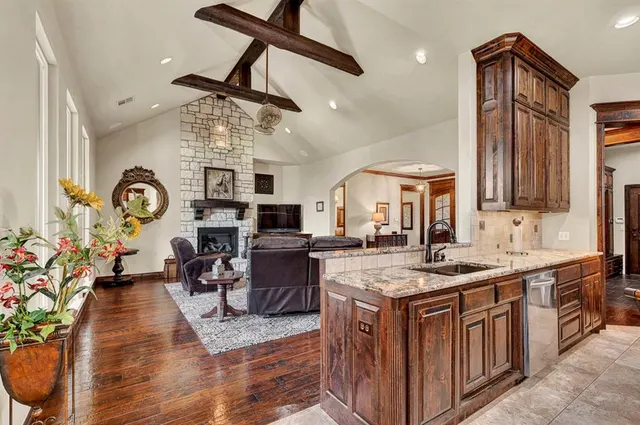
Beautifully maintained 3-bedroom, 3.5-bath home offering approximately 3,146 sq. ft. MOL in the desirable Vintage Farms addition! The spacious floor plan features custom touches and beautiful flooring throughout. The kitchen showcases a walnut-topped island, gas cooktop, abundant cabinetry, and an inviting living area perfect for everyday living and entertaining. Pet owners will love the impressive, custom-built dog-washing station that's a substantial, thoughtfully designed feature conveniently located in the laundry room. The versatile study is ideal for a home office, workout room, or additional living space, while the upstairs bedroom offers endless possibilities as a bedroom, game room, theater room, or bonus living area. A standout feature is the insulated 4-car garage, configured as two separate 2-car garages, with one offering heat and convenient pull-through access to the backyard. Enjoy a large covered patio with an outdoor fireplace, a Class 4 roof, a desirable corner lot, and a security system that will remain with the home. Beautifully cared for, thoughtfully designed, and loaded with features and this one is a must-see! For added peace of mind, the seller is providing a one-year First American Home Warranty through Heather Pirtle. Coverage begins during the listing period for the seller and continues for the buyer after closing, offering added protection should an eligible covered issue arise, including during the buyer’s inspection period. Coverage is subject to the warranty’s terms and conditions. Title work has begun with Shayna Haynes at Chicago Title.
Price history
History from MLS records since this home was listed.
Monthly cost
— / month
Principal, interest, taxes, insurance, and HOA.
- Principal & interest
- —
- Property taxes
- —
- Home insurance
- —
- HOA
- —
An estimate, not a quote. Rates vary by lender and credit.
Recently sold nearby
 Sold
Sold Sold
Sold Sold
Sold Sold
Sold Sold
Sold Sold
Sold  Listing provided courtesy of Rhonda Clark, Keller Williams Realty-Mulinix ((405) 329-6976). Status: Active.
Listings courtesy of MLSOK as distributed by MLS GRID.
Based on information submitted to the MLS GRID as of Aug 31, 2026, 2:06 PM CT. All data is obtained from various sources and may not have been verified by broker or MLS GRID. Supplied Open House Information is subject to change without notice. All information should be independently reviewed and verified for accuracy. Properties may or may not be listed by the office/agent presenting the information. Some IDX listings have been excluded from this website.
Properties displayed may be listed or sold by various participants in the MLS, as established by the applicable MLS Governing Documents.
The listing information provided here is for consumers' personal, non-commercial use and may not be used for any purpose other than to identify prospective properties consumers may be interested in purchasing. Any use or search of this data other than by a consumer looking to purchase real estate is prohibited.
Data last updated Aug 31, 2026, 2:06 PM CT. MLS # 1243315. Homestead & Co is a licensed Oklahoma real estate brokerage.
Speak to an agent
We got your message
An agent will reach out shortly. Prefer to talk now? Call or text (405) 509-0541.