Choctaw, OK 73020
15481 NE 50th Street, Choctaw, OK 73020
3 BD · 3 BA · 2,643 sq ft · Built 2026
The details
About this home
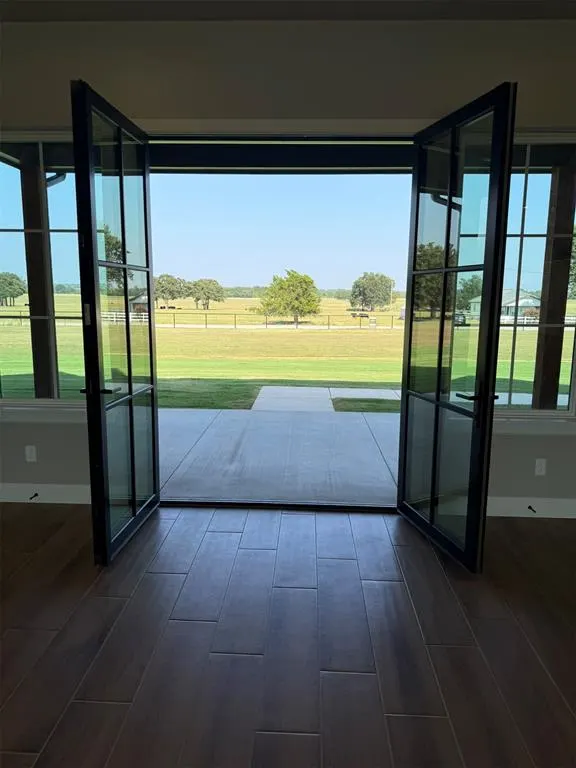
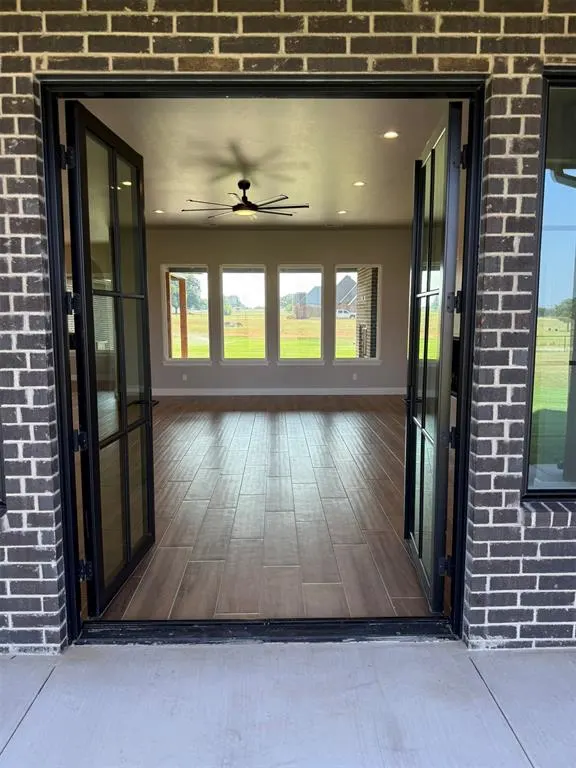
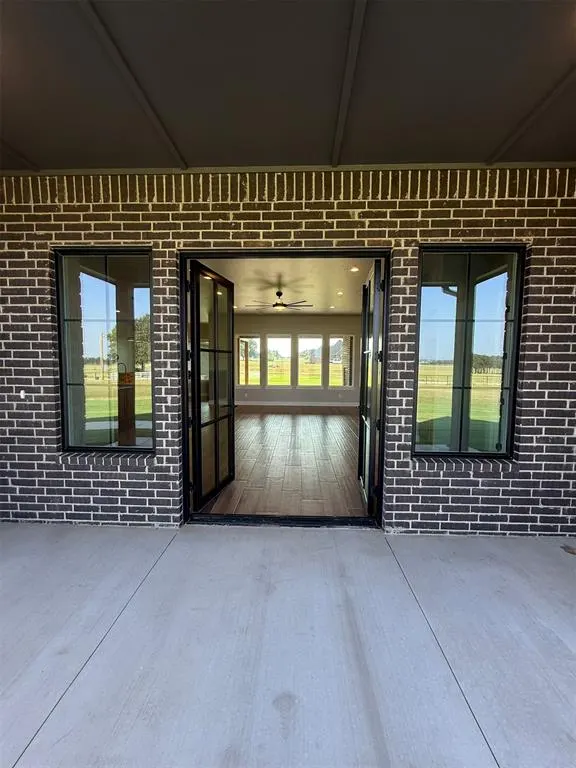
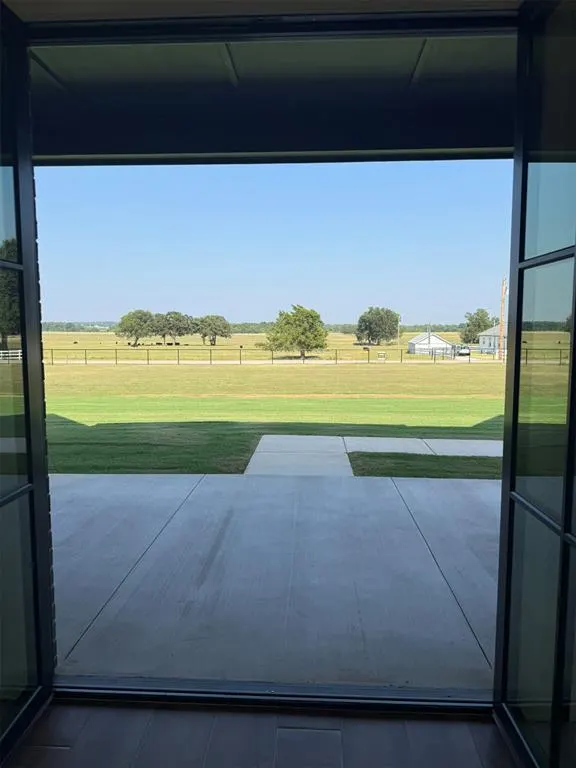
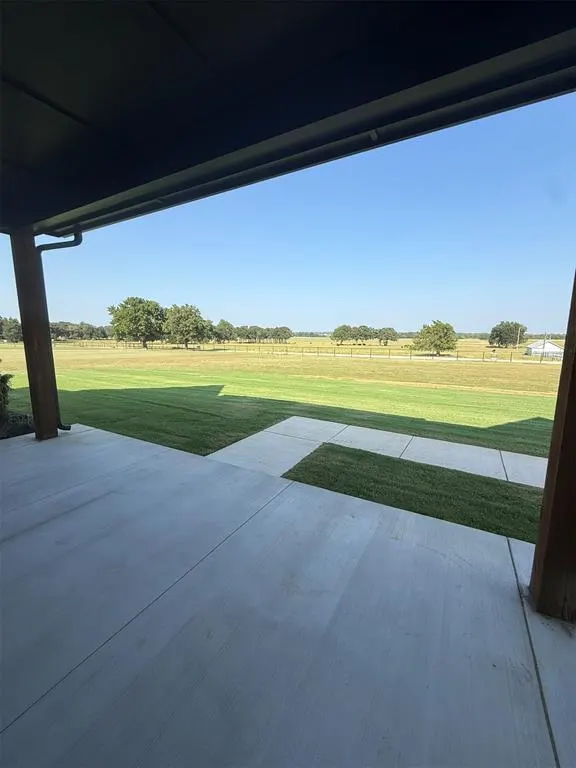
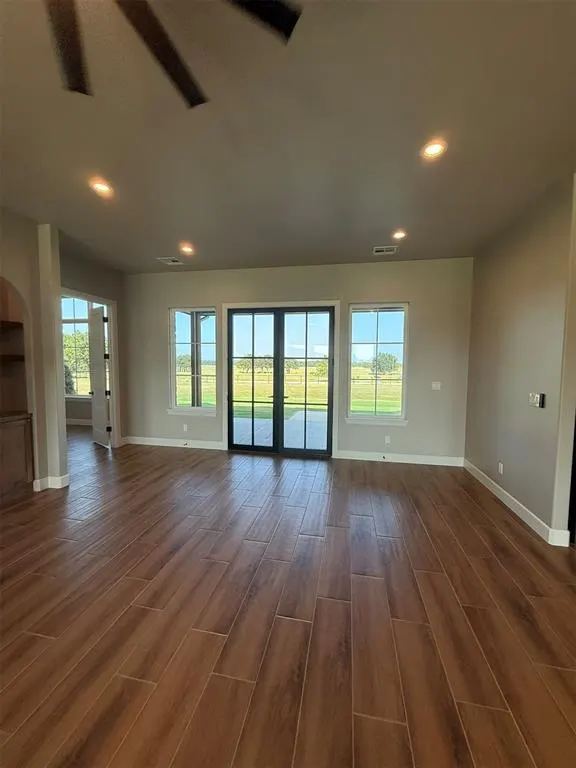
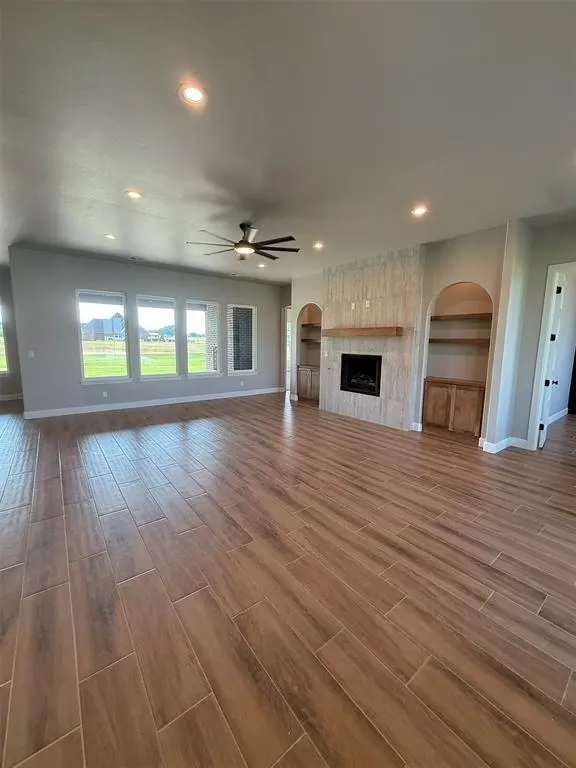
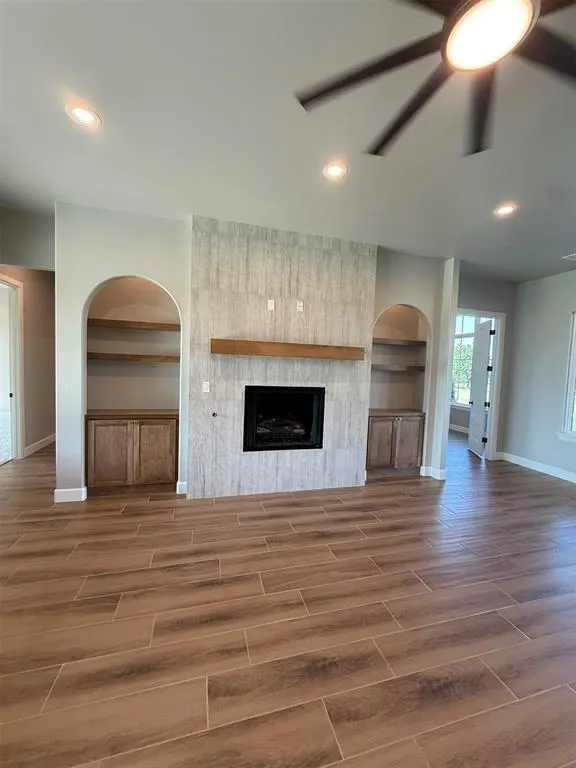
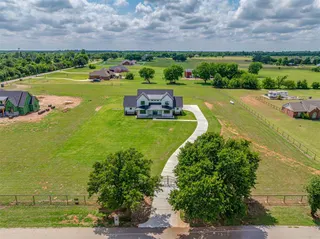
Moody Modern Meets Organic Warmth — New Construction on Open Acreage This striking new-construction farmhouse pairs a bold, moody-modern aesthetic with warm, organic textures for a designer look that feels both dramatic and inviting. Set on a spacious 2.5 acres with unobstructed pasture views, the home is wrapped in dark brick and stacked stone, with black-framed windows and beautiful landscaping. Inside, black cabinetry runs floor to ceiling in the kitchen, contrasted by a natural wood-tone island, quartz countertops, gold fixtures, and a tile backsplash. A wet bar and butler's pantry just off the kitchen adds a second sink, matching black cabinetry, and quartz counters — perfect for entertaining. The great room anchors it all with a stone-look tile fireplace, wood mantel, and arched built-in shelving. The primary suite offers a dual-sink vanity, black fixtures, a separate makeup nook, walk-in glass shower, and freestanding soaking tub. A spacious laundry room with white cabinetry, quartz counters, drying rod and a utility sink adds everyday function, and wood-look tile flooring flows throughout the main living areas. Outside, a covered rear patio with a fireplace and built-in stone outdoor kitchen overlooks open farmland — ideal for relaxing or entertaining against the backdrop of unobstructed views. Move-in ready with a curated aesthetic and warm, livable comfort throughout.
Price history
History from MLS records since this home was listed.
Monthly cost
— / month
Principal, interest, taxes, insurance, and HOA.
- Principal & interest
- —
- Property taxes
- —
- Home insurance
- —
- HOA
- —
An estimate, not a quote. Rates vary by lender and credit.
Recently sold nearby
 Sold
Sold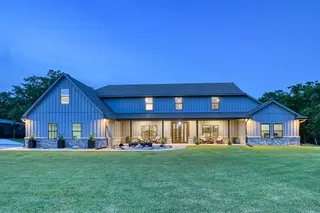 Sold
Sold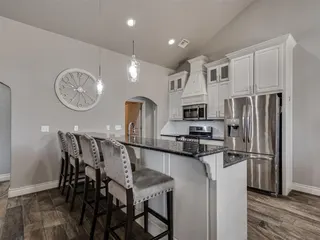 Sold
Sold Sold
Sold Sold
Sold Sold
Sold  Listing provided courtesy of Christopher Ergenbright, Whittington Realty ((405) 703-4100). Status: Sold.
Listings courtesy of MLSOK as distributed by MLS GRID.
Based on information submitted to the MLS GRID as of Aug 3, 2026, 11:19 AM CT. All data is obtained from various sources and may not have been verified by broker or MLS GRID. Supplied Open House Information is subject to change without notice. All information should be independently reviewed and verified for accuracy. Properties may or may not be listed by the office/agent presenting the information. Some IDX listings have been excluded from this website.
Properties displayed may be listed or sold by various participants in the MLS, as established by the applicable MLS Governing Documents.
The listing information provided here is for consumers' personal, non-commercial use and may not be used for any purpose other than to identify prospective properties consumers may be interested in purchasing. Any use or search of this data other than by a consumer looking to purchase real estate is prohibited.
Data last updated Aug 3, 2026, 11:19 AM CT. MLS # 1241973. Homestead & Co is a licensed Oklahoma real estate brokerage.
Speak to an agent
We got your message
An agent will reach out shortly. Prefer to talk now? Call or text (405) 509-0541.