Blue Quail Ridge — Edmond, OK
15600 Allegheny Drive, Edmond, OK 73013
3 BD · 3 BA · 2,383 sq ft · Built 1991
The details
About this home
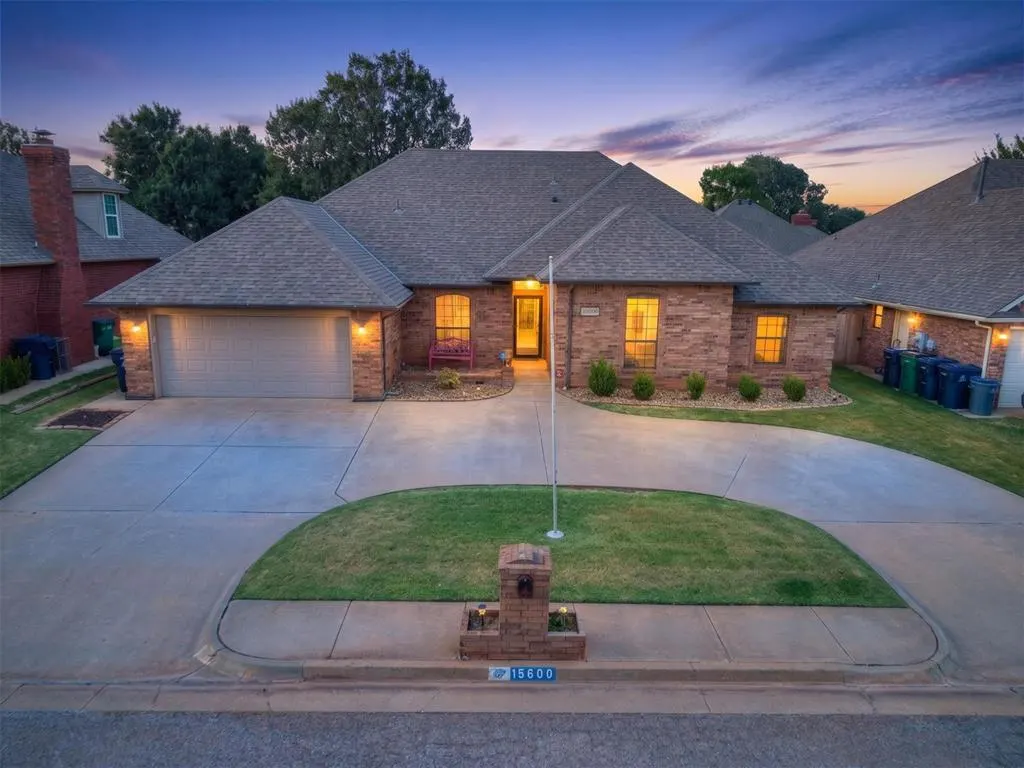
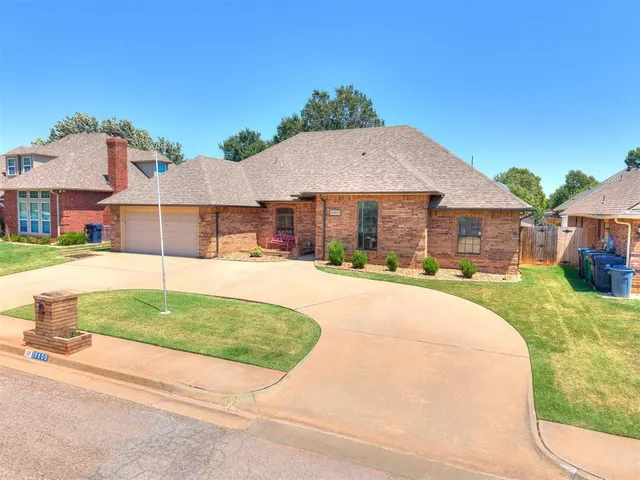
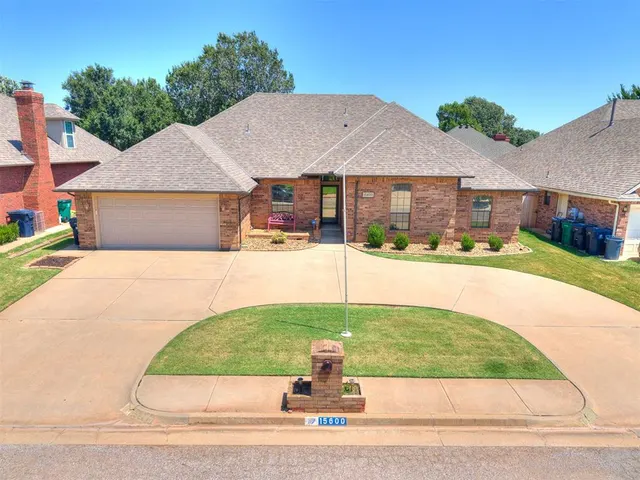
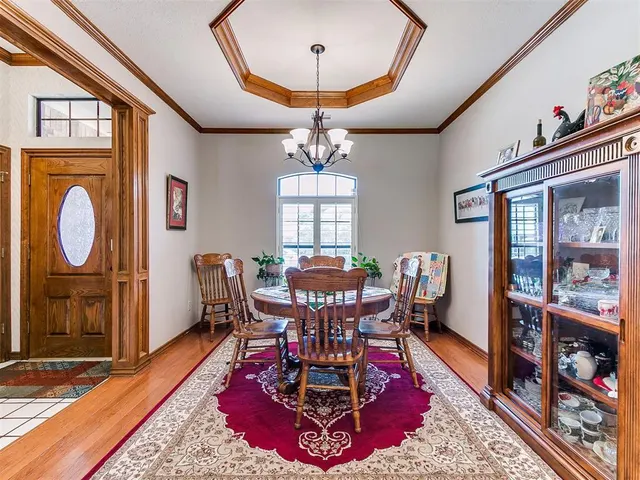
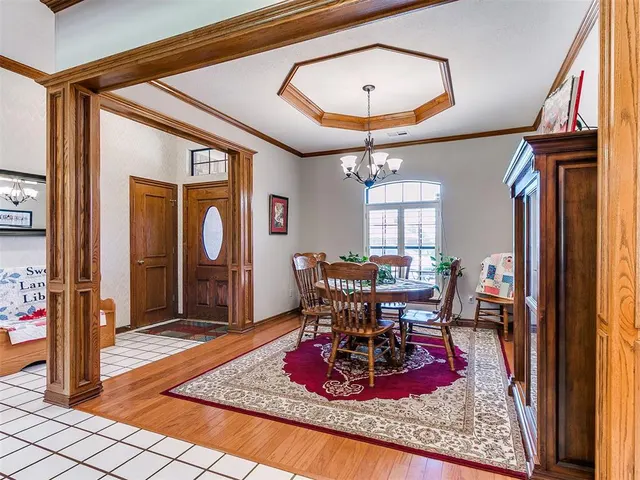
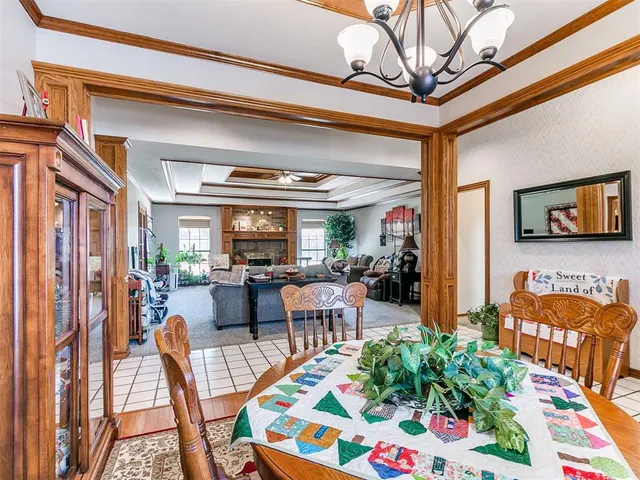
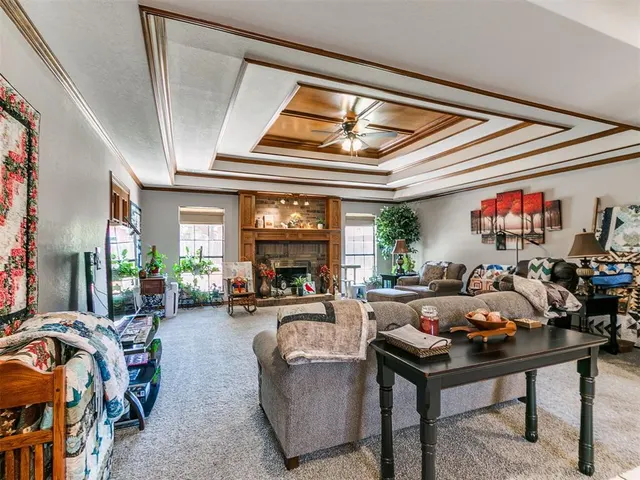
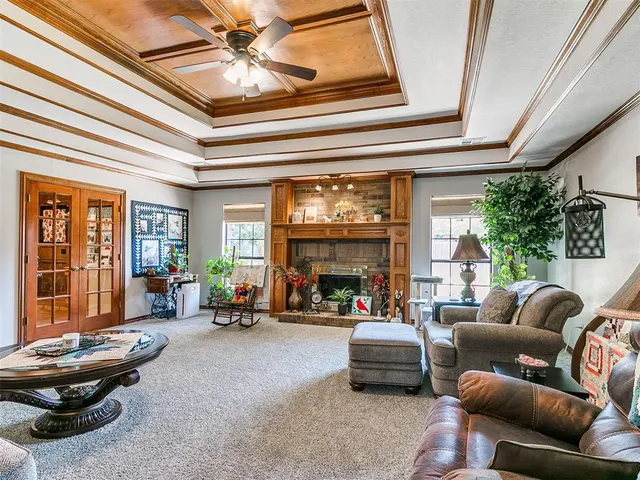
Just Listed! You just found a gem featuring 2,383 square feet of excellent craftsmanship and beautifully designed, spacious living in an established Edmond neighborhood! You will love the inviting circular driveway and beautiful curb appeal as you approach the property! Step inside to an impressive living room featuring a dramatic multi-tray ceiling, extensive stained-wood detailing, and a beautiful wood-burning fireplace that brings warmth to the heart of the home! An abundance of natural light flows throughout, highlighting the home’s rich architectural features. Just off the entry, the formal dining room makes its own statement with an elegant tray ceiling accented by rich crown molding. Another standout is the expansive bonus room, currently enjoyed as a quilting studio. Featuring gorgeous hardwood floors, extensive built-ins, stained-wood paneling, and French doors, this versatile space offers endless possibilities as a second living area, game room, library, executive office or hobby room. The kitchen offers generous counter and cabinet space and flows naturally into the adjoining dining areas, making everyday living and entertaining easy! Three spacious bedrooms and 2.5 baths provide enjoyable and private retreats! The large primary bedroom features an ensuite with double vanities, a separate shower, and a jetted tub. Step outside to enjoy the vast backyard and covered patio~ perfect for relaxing or entertaining. A backyard storage shed provides additional storage, while a newer 2024 roof adds another valuable update. Residents also enjoy a neighborhood pool and park in this established Edmond neighborhood! Excellent location in Edmond close to shopping, dining and highways! Full of warmth, character, and excellent design, this home features beautiful ceiling treatments and rich stained woodwork rarely found in today’s newer construction. Hurry and schedule your showing today!
Price history
History from MLS records since this home was listed.
Monthly cost
— / month
Principal, interest, taxes, insurance, and HOA.
- Principal & interest
- —
- Property taxes
- —
- Home insurance
- —
- HOA
- —
Planning estimate, not a quote. Rate and insurance are editable assumptions. Taxes can change after purchase; confirm HOA dues and their frequency. Mortgage insurance, closing costs, and maintenance are not included.
Recently sold nearby
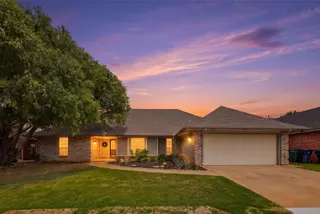 Sold
Sold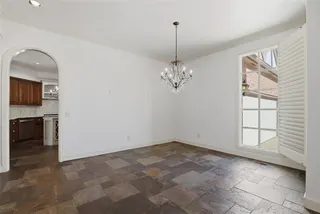 Sold
Sold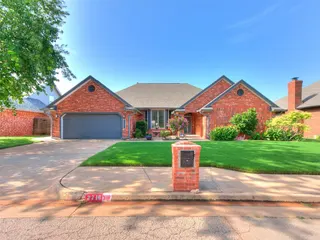 Sold
Sold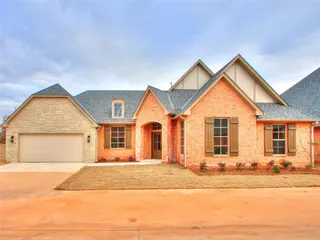 Sold
Sold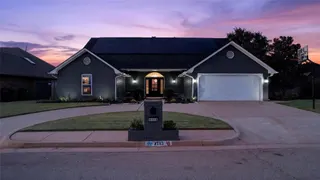 Sold
Sold Sold
Sold  Listing provided courtesy of Maria Roettger, LRE Realty, LLC ((405) 285-5750). Status: Sold.
Listings courtesy of MLSOK as distributed by MLS GRID.
Based on information submitted to the MLS GRID as of Sep 24, 2026, 10:02 PM CT. All data is obtained from various sources and may not have been verified by broker or MLS GRID. Supplied Open House Information is subject to change without notice. All information should be independently reviewed and verified for accuracy. Properties may or may not be listed by the office/agent presenting the information. Some IDX listings have been excluded from this website.
Properties displayed may be listed or sold by various participants in the MLS, as established by the applicable MLS Governing Documents.
The listing information provided here is for consumers' personal, non-commercial use and may not be used for any purpose other than to identify prospective properties consumers may be interested in purchasing. Any use or search of this data other than by a consumer looking to purchase real estate is prohibited.
Data last updated Sep 24, 2026, 10:02 PM CT. MLS # 1244549. Homestead & Co is a licensed Oklahoma real estate brokerage.
Speak to an agent
We got your message
An agent will reach out shortly. Prefer to talk now? Call or text (405) 509-0541.