



Rockwell Park — Edmond, OK
15613 Egerton Place, Edmond, OK 73013
4 BD · 4 BA · 2,509 sq ft · Built 2025
The details
About this home
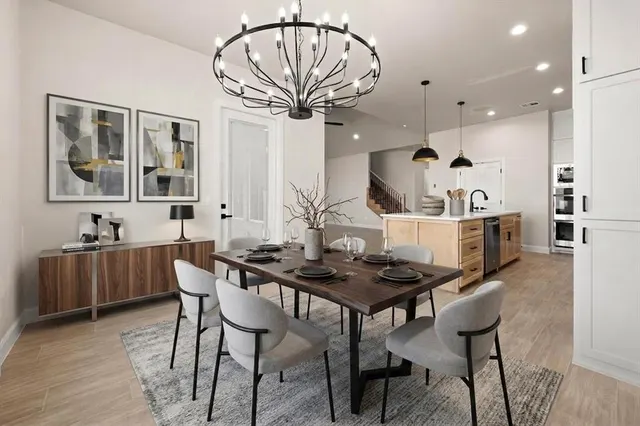
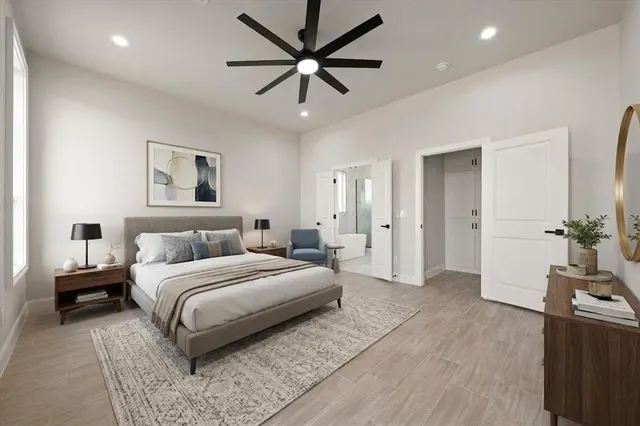
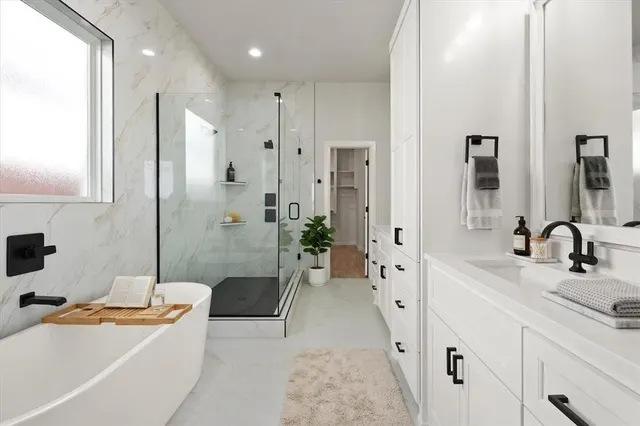
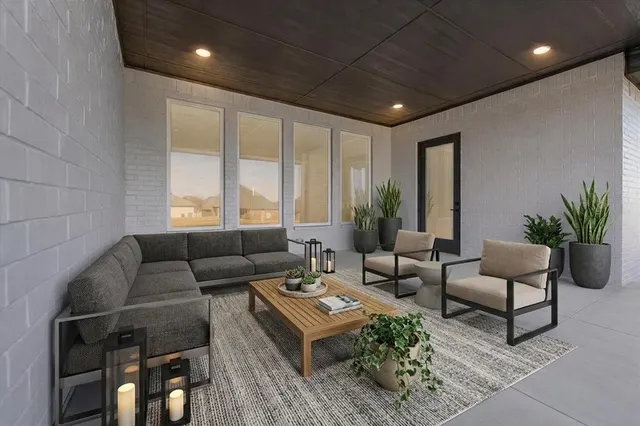
Situated at 15613 Egerton Place in Rockwell Park, this exceptional new construction reflects the quality and attention to detail this builder consistently delivers. From the moment you arrive, the stunning curb appeal sets the stage for the spacious, open layout that flows seamlessly across the main living areas. The coveted open-concept design connects the living, dining, and kitchen spaces, anchored by tile flooring, soaring ceilings, and a dramatic fireplace that creates both warmth and visual impact. The chef-inspired kitchen is a true centerpiece, featuring a long center island, under-cabinet lighting, a pantry, and a gas range, perfect for preparing meals or entertaining family and friends. Retreat to the expansive primary suite, designed for relaxation and comfort. The spa-like bath showcases a freestanding soaking tub, dual vanities, a tiled walk-in shower, and a generous walk-in closet, all complemented by a calming color palette that enhances the serene atmosphere. Secondary bedrooms provide privacy and share a well-appointed bathroom, while the fourth bedroom upstairs, complete with its own full bath, offers flexibility as a guest suite, office, or game room. Outdoor living is equally inviting with a covered back patio, ideal for peaceful evenings, gatherings, or simply enjoying the quiet surroundings. Additional premium features include a tankless water heater, zoned sprinkler system, and wiring for a security system. As a Rockwell Park resident, enjoy access to top-tier community amenities including a resort-style pool, playground, & basketball court, all just steps from your door. Located within the highly coveted Deer Creek School District, this home combines thoughtful design, exceptional craftsmanship, and everyday functionality. The Allen 2 Plan is a masterful design that delivers luxury in every detail. Limited-Time Builder Fall Special! Call for Details! Welcome home!
Price history
History from MLS records since this home was listed.
Monthly cost
— / month
Principal, interest, taxes, insurance, and HOA.
- Principal & interest
- —
- Property taxes
- —
- Home insurance
- —
- HOA
- —
An estimate, not a quote. Rates vary by lender and credit.
Recently sold nearby
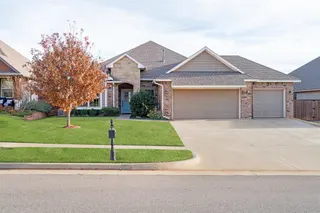 Sold
Sold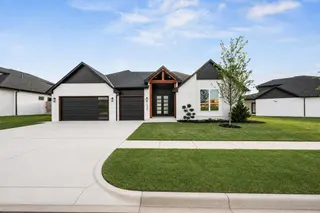 Sold
Sold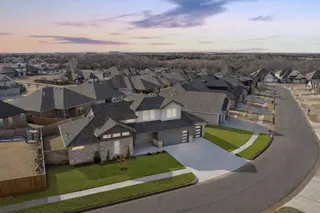 Sold
Sold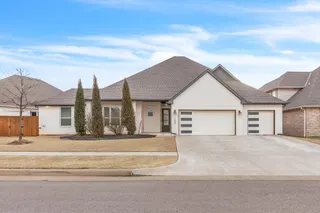 Sold
Sold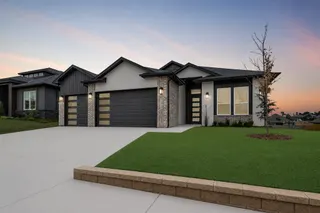 Sold
Sold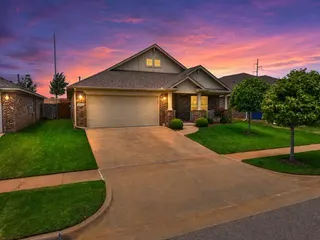 Sold
Sold  Listing provided courtesy of Karen Blevins, Chinowth & Cohen (405-330-0031). Status: Active.
Listings courtesy of MLSOK as distributed by MLS GRID.
Based on information submitted to the MLS GRID as of Sep 17, 2026, 4:05 PM CT. All data is obtained from various sources and may not have been verified by broker or MLS GRID. Supplied Open House Information is subject to change without notice. All information should be independently reviewed and verified for accuracy. Properties may or may not be listed by the office/agent presenting the information. Some IDX listings have been excluded from this website.
Properties displayed may be listed or sold by various participants in the MLS, as established by the applicable MLS Governing Documents.
The listing information provided here is for consumers' personal, non-commercial use and may not be used for any purpose other than to identify prospective properties consumers may be interested in purchasing. Any use or search of this data other than by a consumer looking to purchase real estate is prohibited.
Data last updated Sep 17, 2026, 4:05 PM CT. MLS # 1226292. Homestead & Co is a licensed Oklahoma real estate brokerage.
Speak to an agent
We got your message
An agent will reach out shortly. Prefer to talk now? Call or text (405) 509-0541.