Sanabria — Oklahoma City, OK
16024 Zamora Lane, Oklahoma City, OK 73170
4 BD · 3 BA · 1,927 sq ft · Built 2025
The details
About this home
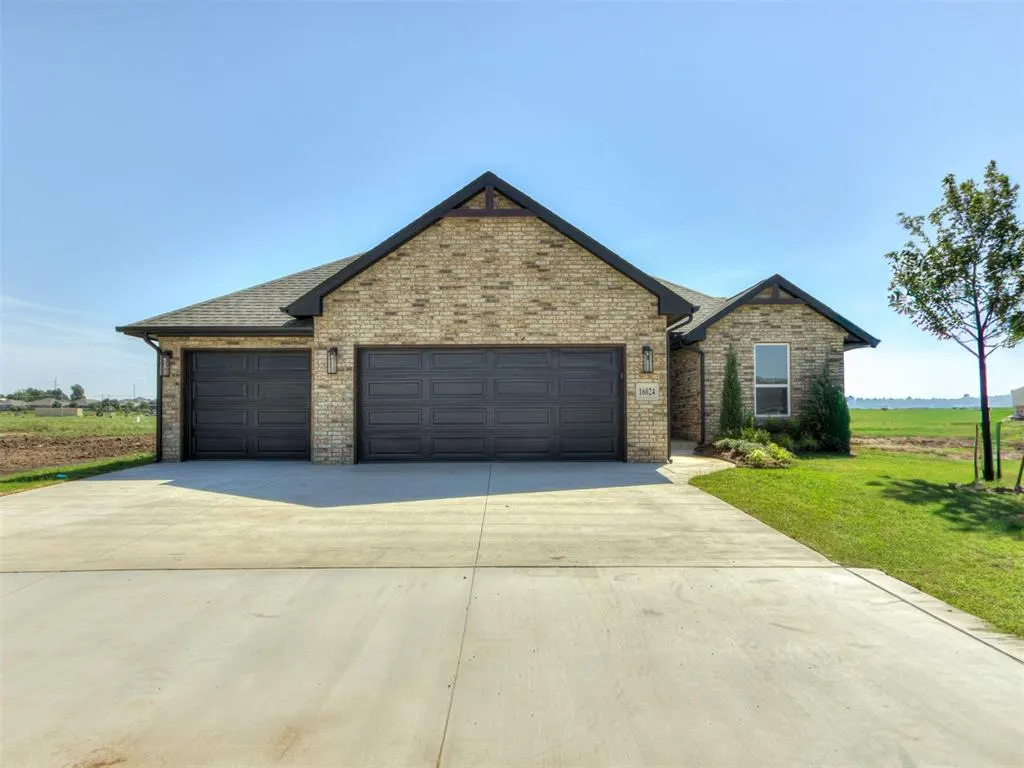
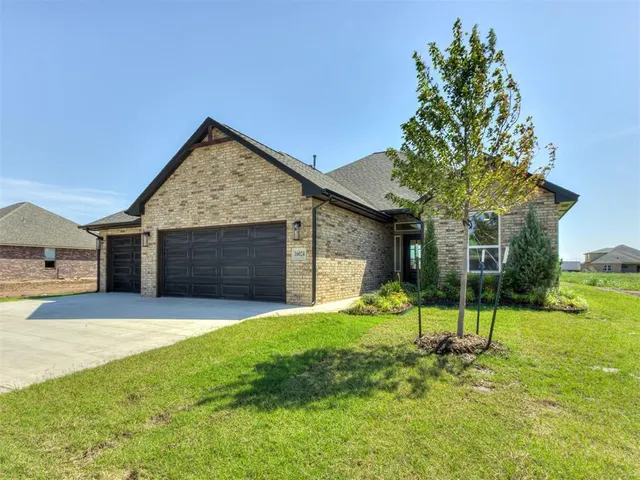
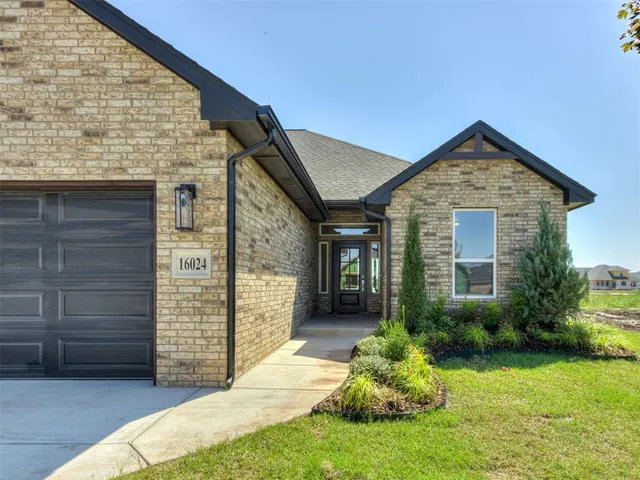
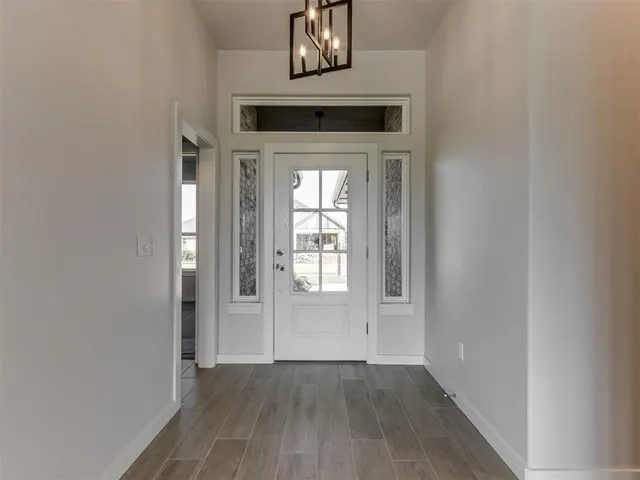
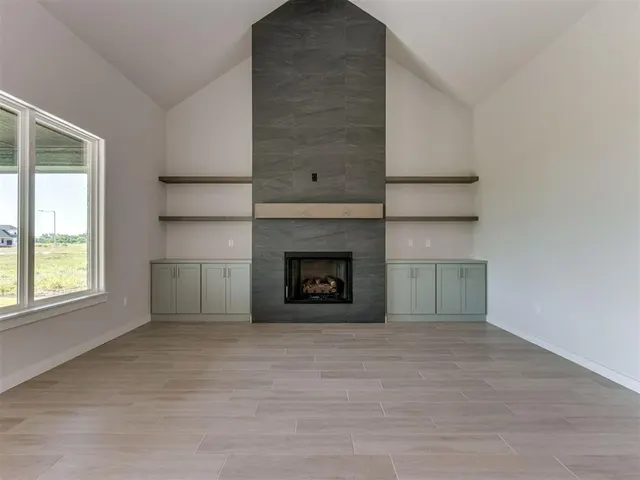
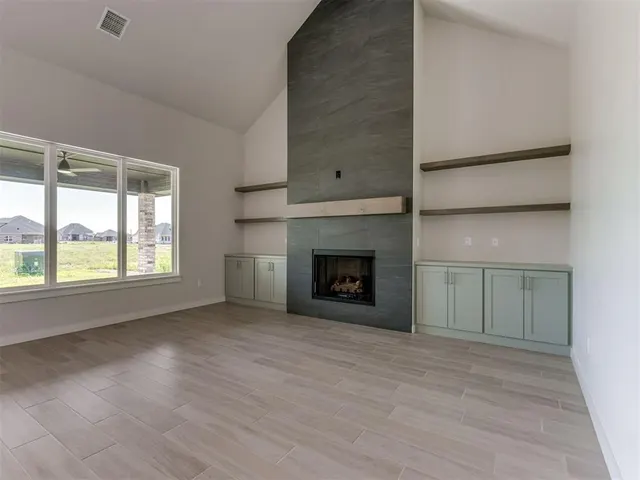
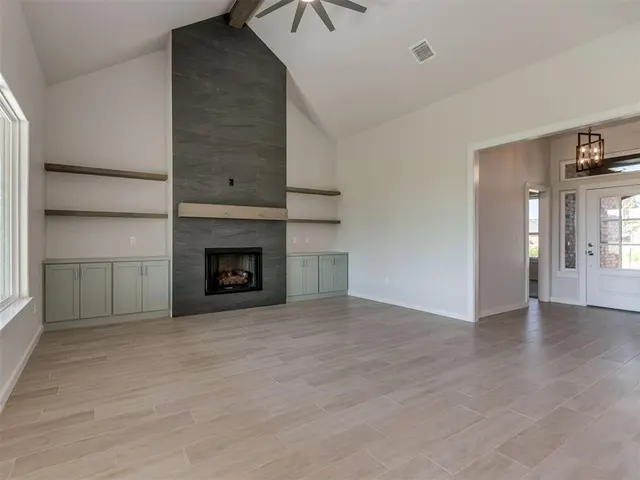
Builder offering special incentives to help with your purchase! Ask for details! The master suite serves as a private retreat, featuring a spacious walk-in closet and a spa-like ensuite bath. Designed for both luxury and relaxation, the bath showcases a free-standing soaking tub, a beautifully tiled walk-in shower with glass enclosure, and elegant finishes that create a serene atmosphere. The open-concept living area is the heart of the home, where soaring vaulted ceilings and an impressive floor-to-ceiling fireplace set the stage for gatherings. Custom floating shelves and built-in cabinetry add both style and function, offering ample storage while enhancing the room’s modern design. A flexible bonus room provides endless possibilities—whether used as a dedicated home office, a playroom, or even a cozy reading nook. The kitchen is equally well-planned, with a walk-in pantry that includes built-in outlets, making it easy to tuck away small appliances while keeping counters clear. Outdoors, a covered patio extends the living space, providing the perfect backdrop for morning coffee, summer barbecues, or quiet evenings with friends. Located in the serene Sanabria community, this home blends modern amenities with timeless design elements, creating an inviting space that’s both functional and family-friendly.
Price history
History from MLS records since this home was listed.
Monthly cost
— / month
Principal, interest, taxes, insurance, and HOA.
- Principal & interest
- —
- Property taxes
- —
- Home insurance
- —
- HOA
- —
An estimate, not a quote. Rates vary by lender and credit.
Recently sold nearby
 Sold
Sold Sold
Sold Sold
Sold Sold
Sold Sold
Sold Sold
Sold  Listing provided courtesy of Amiee Stephenson, Brix Realty (405-594-8341). Status: Sold.
Listings courtesy of MLSOK as distributed by MLS GRID.
Based on information submitted to the MLS GRID as of Jun 1, 2026, 3:27 PM CT. All data is obtained from various sources and may not have been verified by broker or MLS GRID. Supplied Open House Information is subject to change without notice. All information should be independently reviewed and verified for accuracy. Properties may or may not be listed by the office/agent presenting the information. Some IDX listings have been excluded from this website.
Properties displayed may be listed or sold by various participants in the MLS, as established by the applicable MLS Governing Documents.
The listing information provided here is for consumers' personal, non-commercial use and may not be used for any purpose other than to identify prospective properties consumers may be interested in purchasing. Any use or search of this data other than by a consumer looking to purchase real estate is prohibited.
Data last updated Jun 1, 2026, 3:27 PM CT. MLS # 1186818. Homestead & Co is a licensed Oklahoma real estate brokerage.
Speak to an agent
We got your message
An agent will reach out shortly. Prefer to talk now? Call or text (405) 509-0541.