


Montague — Edmond, OK
16201 Capulet Drive, Edmond, OK 73013
3 BD · 2 BA · 1,539 sq ft · Built 2015
The details
About this home
Welcome to this beautifully maintained home in the highly sought-after Deer Creek School District! Tucked away on a lot that backs to mature trees, you'll enjoy added privacy while still being just steps from the neighborhood pool, parks, and clubhouse. Inside, you'll find durable laminate wood flooring throughout the living room, hallways, and bedrooms, with tile in the entry, kitchen, and bathrooms—no carpet! The gorgeous kitchen features rich wood cabinetry with display cabinets, granite countertops, stainless appliances, pantry, breakfast bar, and an open dining area that flows seamlessly into the spacious living room. A beautiful gas fireplace creates the perfect focal point, while large windows across the back of the home fill the space with natural light and offer peaceful views of the backyard. The spacious primary suite offers double sinks with quartz countertops, a relaxing jetted tub, a separate tiled shower with glass doors, and a walk-in closet. Two additional bedrooms are located on the opposite side of the home and share a hall bath with quartz countertops, a tub/shower combo, and a wood accent wall. Recent updates include a new hot water tank (2023), dishwasher and oven (within the last two years), fresh landscaping, freshly painted shutters, and an in-ground storm shelter installed in the garage in 2022. Step outside to your own private oasis featuring an extended patio, a flagstone fire pit area, plenty of room for outdoor seating, and a spacious backyard with nothing but mature trees behind you. The HOA offers outstanding amenities, including a neighborhood pool, clubhouse with fitness center, rentable party room, multiple parks, soccer goals, a new playground, and a pond.
Price history
History from MLS records since this home was listed.
Monthly cost
— / month
Principal, interest, taxes, insurance, and HOA.
- Principal & interest
- —
- Property taxes
- —
- Home insurance
- —
- HOA
- —
An estimate, not a quote. Rates vary by lender and credit.
Recently sold nearby
 Sold
Sold Sold
Sold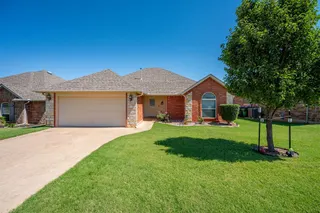 Sold
Sold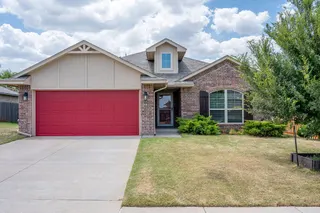 Sold
Sold Sold
Sold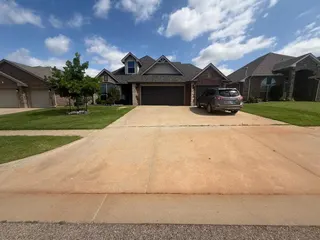 Sold
Sold  Listing provided courtesy of Leah Brown, McGraw REALTORS (BO) ((405) 354-5243). Status: Sold.
Listings courtesy of MLSOK as distributed by MLS GRID.
Based on information submitted to the MLS GRID as of Sep 15, 2026, 10:02 PM CT. All data is obtained from various sources and may not have been verified by broker or MLS GRID. Supplied Open House Information is subject to change without notice. All information should be independently reviewed and verified for accuracy. Properties may or may not be listed by the office/agent presenting the information. Some IDX listings have been excluded from this website.
Properties displayed may be listed or sold by various participants in the MLS, as established by the applicable MLS Governing Documents.
The listing information provided here is for consumers' personal, non-commercial use and may not be used for any purpose other than to identify prospective properties consumers may be interested in purchasing. Any use or search of this data other than by a consumer looking to purchase real estate is prohibited.
Data last updated Sep 15, 2026, 10:02 PM CT. MLS # 1241043. Homestead & Co is a licensed Oklahoma real estate brokerage.
Speak to an agent
We got your message
An agent will reach out shortly. Prefer to talk now? Call or text (405) 509-0541.