Cheyenne Crossing — Edmond, OK
1632 Deer Park Drive, Edmond, OK 73003
4 BD · 3 BA · 2,890 sq ft · Built 2005
The details
About this home
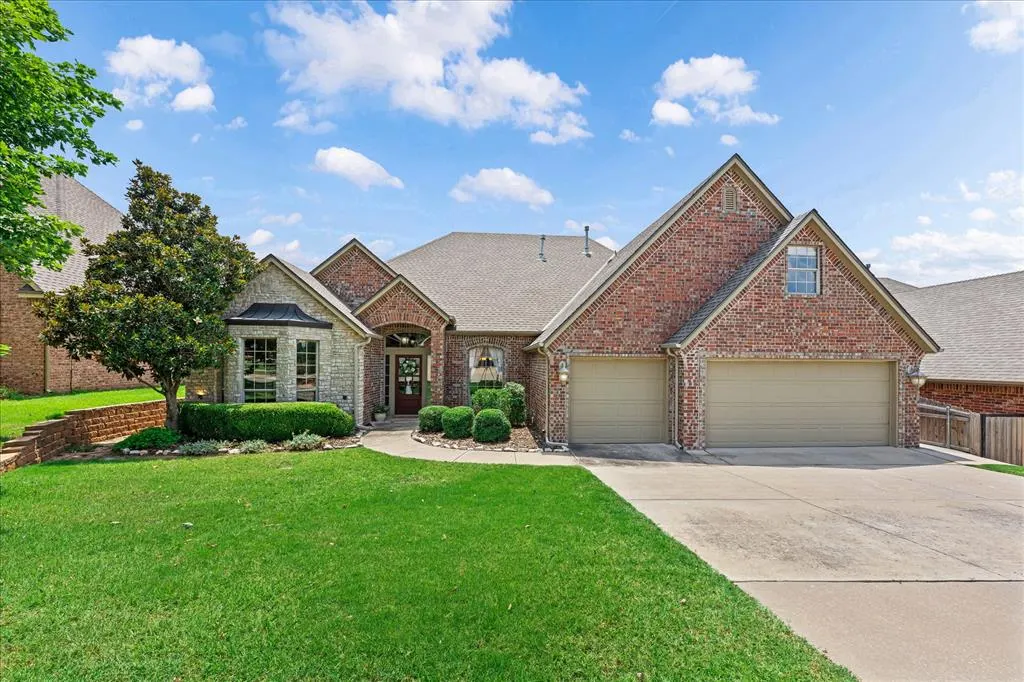
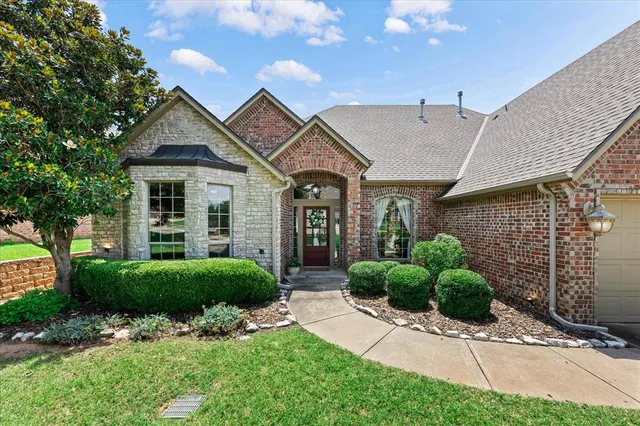
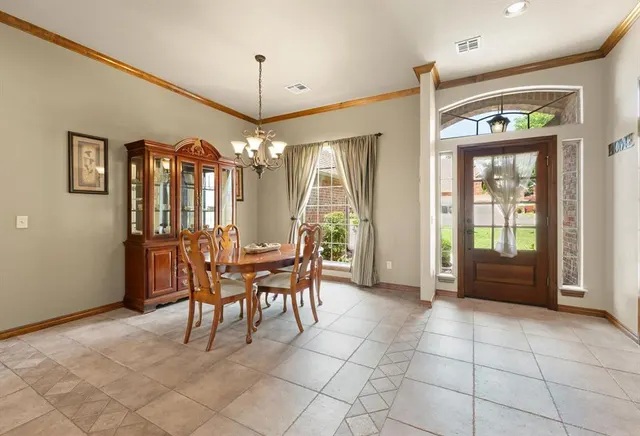
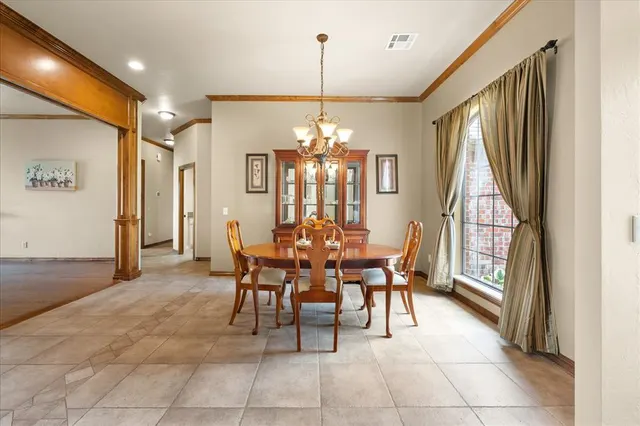
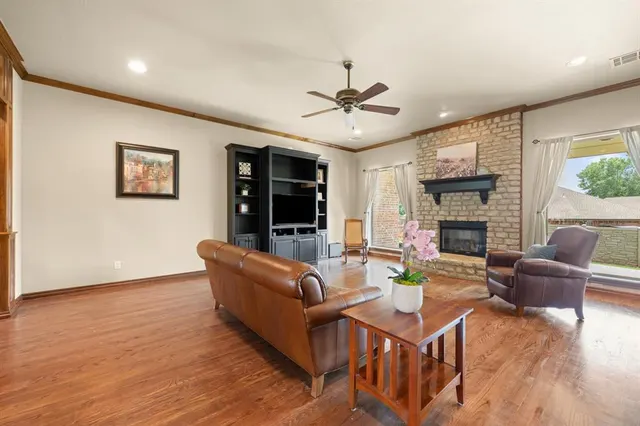
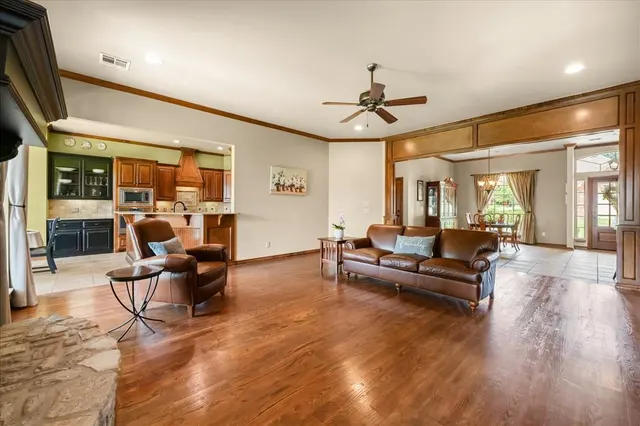
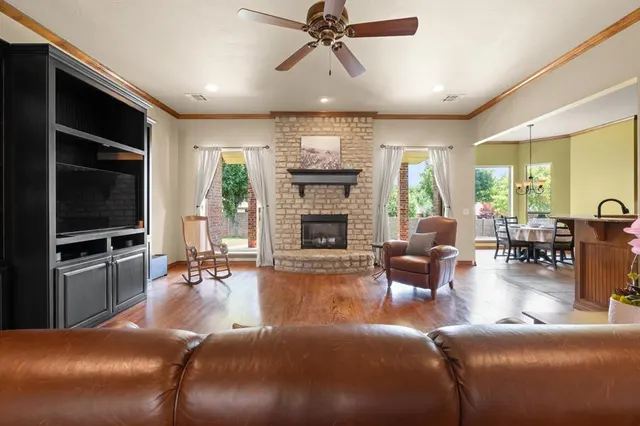
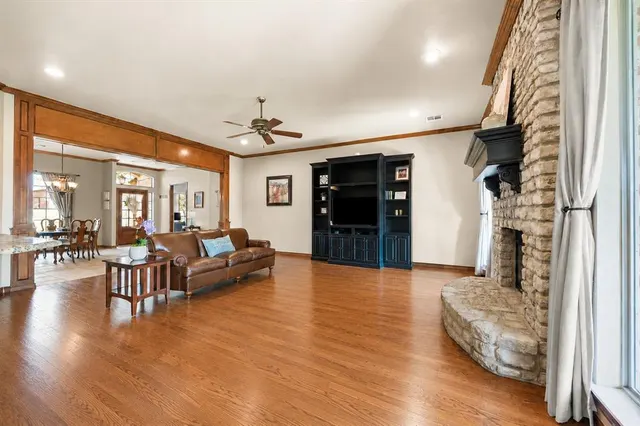
Welcome to 1632 Deer Park Drive, nestled in the highly desirable Cheyenne Crossing community, where thoughtful design, quality finishes, and an exceptional location create the perfect place to call home. Located directly across from Mitch Park and within the highly acclaimed Edmond School District, this beautifully maintained residence offers the ideal blend of comfort, functionality, and lifestyle. The inviting great room serves as the heart of the home, showcasing rich wood flooring, a stunning stone gas fireplace, and an open layout that creates the perfect setting for gathering with family and friends. The adjoining formal dining room provides an elegant space for holiday celebrations, dinner parties, or everyday meals. The kitchen is designed for both convenience and entertaining, featuring a breakfast bar, built-in pantry, stainless steel appliances, and a beautiful glass-front display cabinet that adds character and additional storage. Its seamless connection to the dining room makes hosting effortless. Just off the main living area, a versatile 4th bedroom with access to a full bathroom can easily serve as a guest suite, or private home office to accommodate your lifestyle. The spacious primary suite offers a peaceful retreat with a generously sized walk-in closet and a spa-inspired bathroom featuring dual vanities, a relaxing soaking tub, and an oversized walk-in shower designed for comfort and convenience. Two additional downstairs bedrooms share a well-appointed bathroom, while the expansive upstairs bonus room provides endless possibilities as a media room, game room, playroom, or second living area. Thoughtful details continue throughout the home, including a utility room with a sink for added functionality, new carpet installed in July 2026, and a roof replaced in 2018. Residents of Cheyenne Crossing enjoy a neighborhood pool and the incredible convenience of living directly across from Mitch Park. Welcome Home!
Price history
History from MLS records since this home was listed.
Monthly cost
— / month
Principal, interest, taxes, insurance, and HOA.
- Principal & interest
- —
- Property taxes
- —
- Home insurance
- —
- HOA
- —
An estimate, not a quote. Rates vary by lender and credit.
Recently sold nearby
 Sold
Sold Sold
Sold Sold
Sold Sold
Sold Sold
Sold Sold
Sold  Listing provided courtesy of Karen Blevins, Chinowth & Cohen ((405) 330-0031). Status: Sold.
Listings courtesy of MLSOK as distributed by MLS GRID.
Based on information submitted to the MLS GRID as of Sep 11, 2026, 10:02 PM CT. All data is obtained from various sources and may not have been verified by broker or MLS GRID. Supplied Open House Information is subject to change without notice. All information should be independently reviewed and verified for accuracy. Properties may or may not be listed by the office/agent presenting the information. Some IDX listings have been excluded from this website.
Properties displayed may be listed or sold by various participants in the MLS, as established by the applicable MLS Governing Documents.
The listing information provided here is for consumers' personal, non-commercial use and may not be used for any purpose other than to identify prospective properties consumers may be interested in purchasing. Any use or search of this data other than by a consumer looking to purchase real estate is prohibited.
Data last updated Sep 11, 2026, 10:02 PM CT. MLS # 1239723. Homestead & Co is a licensed Oklahoma real estate brokerage.
Speak to an agent
We got your message
An agent will reach out shortly. Prefer to talk now? Call or text (405) 509-0541.