
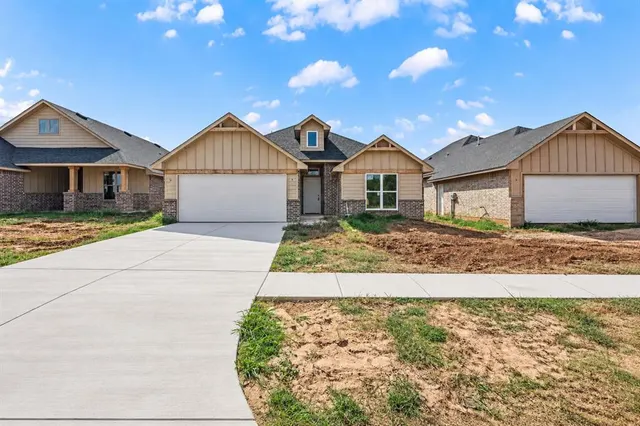


Brenton Edge — Edmond, OK
16325 Whistle Creek Boulevard, Edmond, OK 73013
3 BD · 2 BA · 1,693 sq ft · Built 2026
The details
About this home
Welcome to 16325 Whistle Creek, a new home featuring the Zest Plan in Brenton Edge, an Edmond community. Thoughtfully designed for today’s lifestyle, this home combines an open, inviting layout with stylish finishes, generous storage, and spaces that make everyday living feel effortless. The great room sets the tone with a beautiful corner fireplace and an open-concept design that brings the living, kitchen, and dining spaces together. At the center of it all, the kitchen makes a statement with a long island offering plenty of room for seating, serving, and gathering. A gas range, spacious pantry, abundant cabinetry, and generous counter space create a kitchen that is as functional as it is beautiful. The adjoining dining area features a door leading directly to the back patio, making outdoor dining and entertaining easy. Tucked away for privacy, the primary suite offers a peaceful retreat. The bathroom is designed for relaxation with a soaking tub and fabulous walk-in shower, while the impressive walk-in closet offers beautifully organized storage and connects directly to the utility room for added convenience. Secondary bedrooms are thoughtfully positioned in their own area of the home and share a conveniently located bathroom, creating comfortable and private spaces for family. From the inviting fireplace and impressive kitchen to the private primary suite and smartly designed floor plan, the Zest Plan offers the perfect balance of style, and functionality. Premium upgrades enhance both comfort and efficiency, including under-cabinet kitchen lighting, a zoned sprinkler system, a tankless water heater, weatherproof outdoor outlets, and a doorbell camera. Brenton Edge is nestled in the heart of Edmond, known for its excellent school district. The community boasts modern amenities, lush green spaces, and a welcoming atmosphere. Residents enjoy close proximity to local parks, premium shopping centers, & fine dining options, making it an ideal location. Welcome Home!
Price history
History from MLS records since this home was listed.
Monthly cost
— / month
Principal, interest, taxes, insurance, and HOA.
- Principal & interest
- —
- Property taxes
- —
- Home insurance
- —
- HOA
- —
An estimate, not a quote. Rates vary by lender and credit.
Recently sold nearby
 Sold
Sold Sold
Sold Sold
Sold Sold
Sold Sold
Sold Sold
Sold  Listing provided courtesy of Karen Blevins, Chinowth & Cohen ((405) 330-0031). Status: Active.
Listings courtesy of MLSOK as distributed by MLS GRID.
Based on information submitted to the MLS GRID as of Sep 5, 2026, 4:04 PM CT. All data is obtained from various sources and may not have been verified by broker or MLS GRID. Supplied Open House Information is subject to change without notice. All information should be independently reviewed and verified for accuracy. Properties may or may not be listed by the office/agent presenting the information. Some IDX listings have been excluded from this website.
Properties displayed may be listed or sold by various participants in the MLS, as established by the applicable MLS Governing Documents.
The listing information provided here is for consumers' personal, non-commercial use and may not be used for any purpose other than to identify prospective properties consumers may be interested in purchasing. Any use or search of this data other than by a consumer looking to purchase real estate is prohibited.
Data last updated Sep 5, 2026, 4:04 PM CT. MLS # 1246989. Homestead & Co is a licensed Oklahoma real estate brokerage.
Speak to an agent
We got your message
An agent will reach out shortly. Prefer to talk now? Call or text (405) 509-0541.