


Rose Creek — Edmond, OK
16801 Kinross Circle, Edmond, OK 73012
5 BD · 4 BA · 5,333 sq ft · Built 2004
The details
About this home
This Rose Creek home was built to impress — grand spaces, beautiful light, and a layout that knows how to host without sacrificing comfort. Tall ceilings, oversized windows, and a statement chandelier create an airy, almost cinematic feel, softened by rich wood floors and a more grounded, livable warmth throughout. The kitchen doesn’t just check the boxes — it’s genuinely functional. Quartz countertops, double ovens, freshly painted cabinetry, and a redesigned walk-in pantry make the space feel clean, current, and easy to use whether you’re cooking for two or twenty. The formal dining area sits just off the kitchen with views of the backyard and pool. The primary suite is secluded on the main floor and offers coffered ceilings and an electric fireplace giving the room a cozy atmosphere, while the newly fully renovated bath delivers a more modern design with floating vanities, soft underlighting, a soaking tub, and an oversized dual rain-head shower. And then there’s the closet setup — Her closet, with extensive custom built-ins, a center island dresser, and TWO additional closets(one even leading into a hidden room). Upstairs, a dedicated study, four additional bedrooms, and a layout designed to give everyone their own corner of the house. One bedroom includes a private en suite bath, while two others share a Jack-and-Jill arrangement. But the standout moment is the upstairs entertainment space — a theater and game room with its own kitchen and bar area that feels less like an extra room and more like a private lounge. Outside, the backyard does not disappoint— complete with a cocktail pool, water features, covered patio spaces, and a small sports court. Set within one of Edmond’s most established gated golf communities, residents of Rose Creek enjoy access to a clubhouse, golf course, neighborhood pool, and quick proximity to some of the city’s best restaurants and daily conveniences.
Price history
History from MLS records since this home was listed.
Monthly cost
— / month
Principal, interest, taxes, insurance, and HOA.
- Principal & interest
- —
- Property taxes
- —
- Home insurance
- —
- HOA
- —
An estimate, not a quote. Rates vary by lender and credit.
Recently sold nearby
 Sold
Sold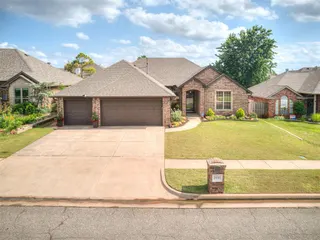 Sold
Sold Sold
Sold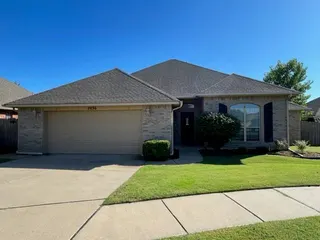 Sold
Sold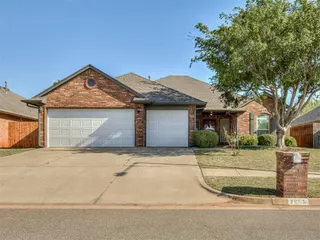 Sold
Sold Sold
Sold  Listing provided courtesy of Jenna Harper, Sage Sotheby's Realty (405-748-0405). Status: Sold.
Listings courtesy of MLSOK as distributed by MLS GRID.
Based on information submitted to the MLS GRID as of Jul 22, 2026, 10:01 PM CT. All data is obtained from various sources and may not have been verified by broker or MLS GRID. Supplied Open House Information is subject to change without notice. All information should be independently reviewed and verified for accuracy. Properties may or may not be listed by the office/agent presenting the information. Some IDX listings have been excluded from this website.
Properties displayed may be listed or sold by various participants in the MLS, as established by the applicable MLS Governing Documents.
The listing information provided here is for consumers' personal, non-commercial use and may not be used for any purpose other than to identify prospective properties consumers may be interested in purchasing. Any use or search of this data other than by a consumer looking to purchase real estate is prohibited.
Data last updated Jul 22, 2026, 10:01 PM CT. MLS # 1229067. Homestead & Co is a licensed Oklahoma real estate brokerage.
Speak to an agent
We got your message
An agent will reach out shortly. Prefer to talk now? Call or text (405) 509-0541.