
El Reno, OK 73036
17100 SW 15th Street, El Reno, OK 73036
4 BD · 3 BA · 3,383 sq ft · Built 2011
The details
About this home
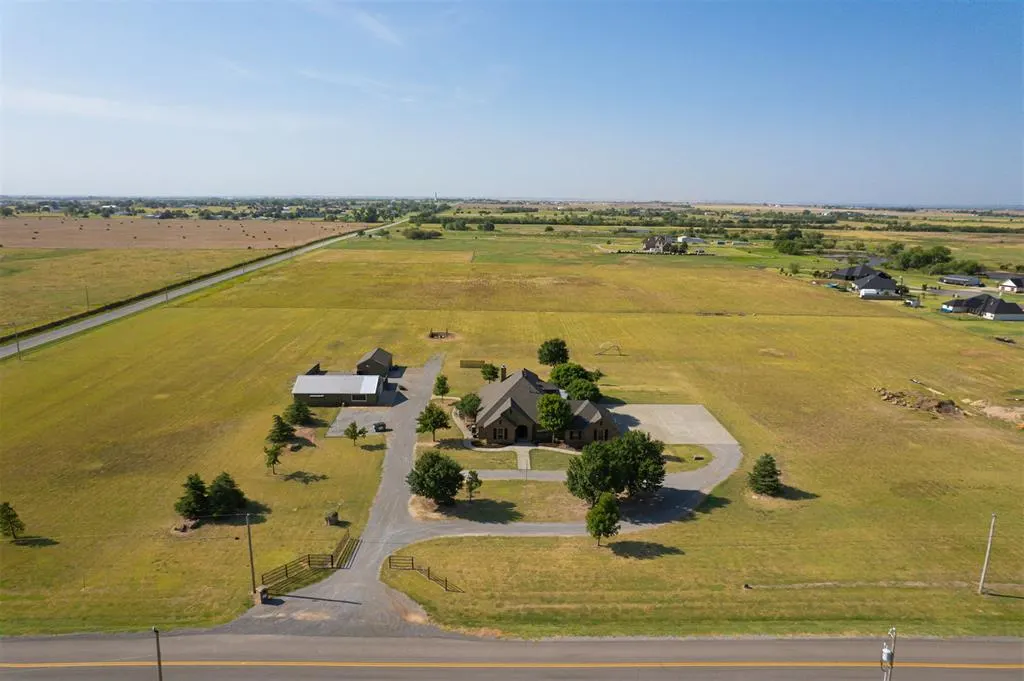
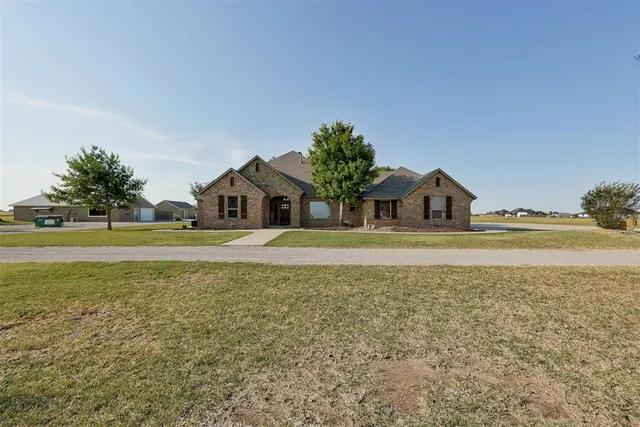
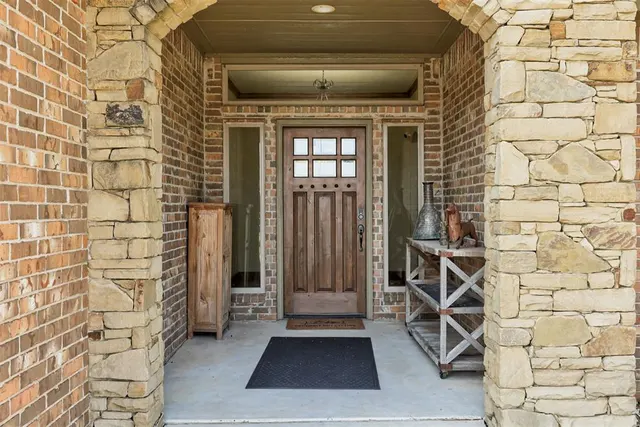
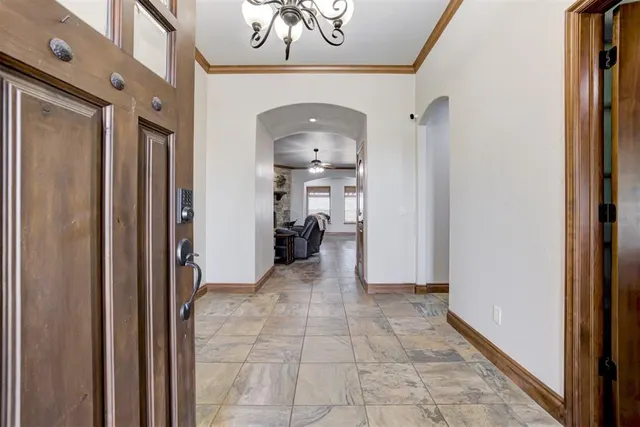
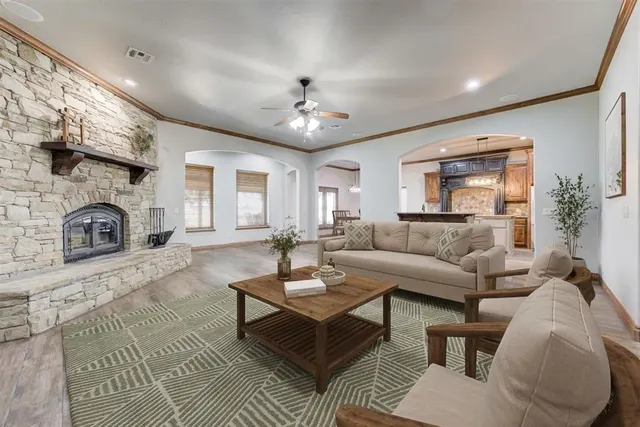
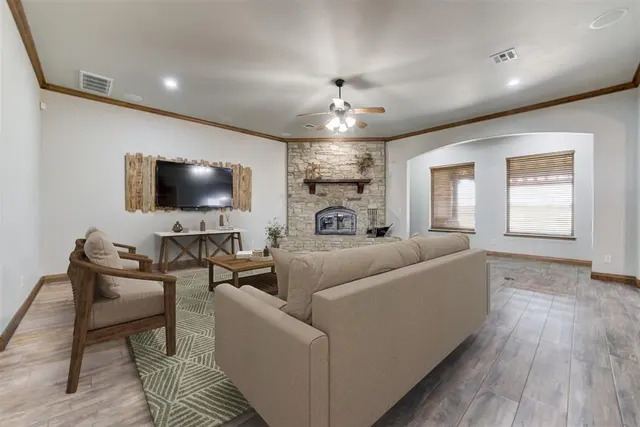
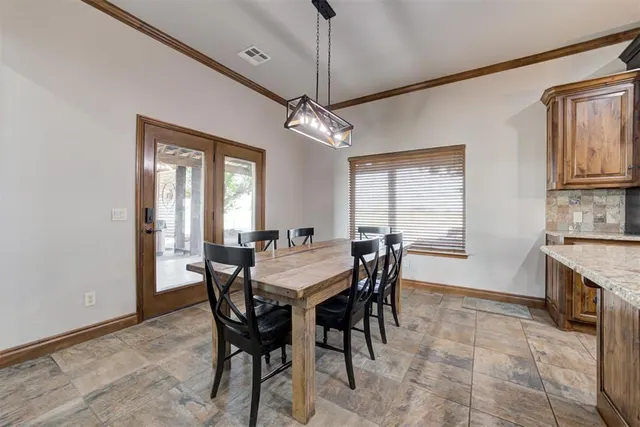
Seller willing to offer a 2/1 INTEREST RATE BUY DOWN with Acceptable Offer on this Exceptional 4-bedroom, 3-bathroom home on 5 acres with an incredible shop and outdoor living setup! This 3,383 sq. ft. property offers the perfect combination of quality construction, functionality, and space. The home features a *2x6 framed construction with foam insulation in the walls and attic*, a *premium wood front door*, durable *wood-look tile flooring*, and a premium fireplace designed to help heat the entire home. The spacious kitchen is built for entertaining and everyday convenience, with *double ovens and pull-outs in most cabinets* for exceptional storage and functionality. The main level includes a convenient half bath, while the upstairs bonus room offers a full bathroom and could easily serve as a *4th bedroom, guest suite, office, or flex space*. Outside, the property has *tons of additional concrete, providing ample space for entertainment, including a *marked pickleball court*, along with abundant outdoor living space featuring a *two-sided pergola*—perfect for entertaining, relaxing, or enjoying the acreage. The *30x50 shop* provides an impressive amount of workspace and storage, complete with *concrete floors and an insulated, heated/cooled office space*. There is also an *additional small equipment shop with concrete floors*, making this property ideal for anyone needing room for vehicles, equipment, hobbies, or a home-based business. Banner School District allows your choice of High School between Yukon HS, Mustang HS, El Reno HS, Union City HS, and will put at the top of the list for Bethany HS. Additional features include *Septic, Canadian County Rural Water, and a roof that is only 2 years old*. With 5 acres, substantial improvements, exceptional storage, and a versatile floor plan, this property offers a rare combination of comfort, quality, and functionality. *A must-see property with room to live, work, entertain, and enjoy the outdoors!*
Price history
History from MLS records since this home was listed.
Monthly cost
— / month
Principal, interest, taxes, insurance, and HOA.
- Principal & interest
- —
- Property taxes
- —
- Home insurance
- —
- HOA
- —
Planning estimate, not a quote. Rate and insurance are editable assumptions. Taxes can change after purchase; confirm HOA dues and their frequency. Mortgage insurance, closing costs, and maintenance are not included.
Recently sold nearby
 Sold
Sold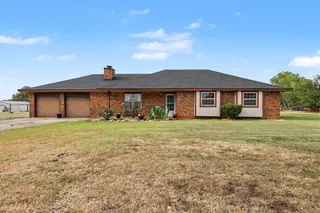 Sold
Sold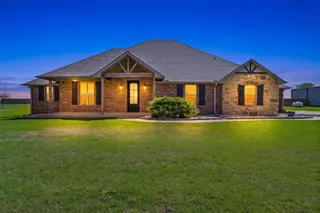 Sold
Sold Sold
Sold Sold
Sold Sold
Sold Listing provided courtesy of Matthew Berry, H&W Realty Branch ((405) 400-0704). Status: Active.
Listings courtesy of MLSOK as distributed by MLS GRID.
Based on information submitted to the MLS GRID as of Oct 16, 2026, 7:59 AM CT. All data is obtained from various sources and may not have been verified by broker or MLS GRID. Supplied Open House Information is subject to change without notice. All information should be independently reviewed and verified for accuracy. Properties may or may not be listed by the office/agent presenting the information. Some IDX listings have been excluded from this website.
Properties displayed may be listed or sold by various participants in the MLS, as established by the applicable MLS Governing Documents.
The listing information provided here is for consumers' personal, non-commercial use and may not be used for any purpose other than to identify prospective properties consumers may be interested in purchasing. Any use or search of this data other than by a consumer looking to purchase real estate is prohibited.
Data last updated Oct 16, 2026, 7:59 AM CT. MLS # 1236763. Homestead & Co is a licensed Oklahoma real estate brokerage.
Speak to an agent
We got your message
An agent will reach out shortly. Prefer to talk now? Call or text (405) 509-0541.
You’re all set
Five quick questions
So the agent who helps you already knows where you are. Every one is optional — skip anything you’d rather not say yet.