Cedar Valley — Guthrie, OK
1725 Cedar Valley Manor, Guthrie, OK 73044
3 BD · 2 BA · 2,385 sq ft · Built 1990
The details
About this home
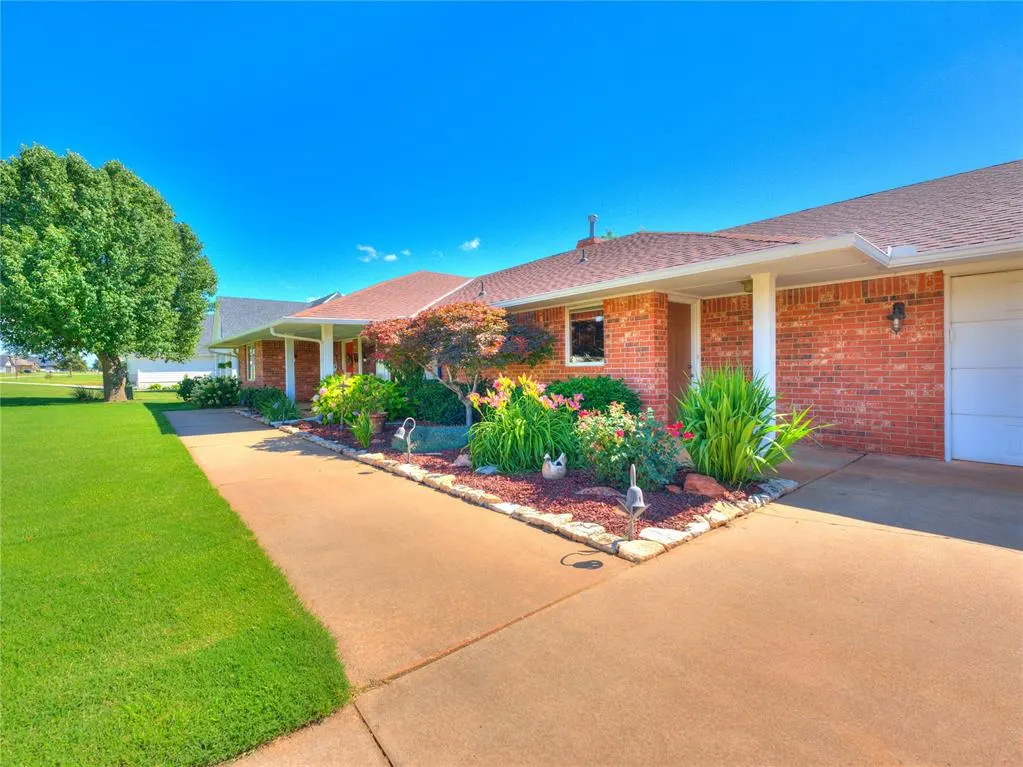
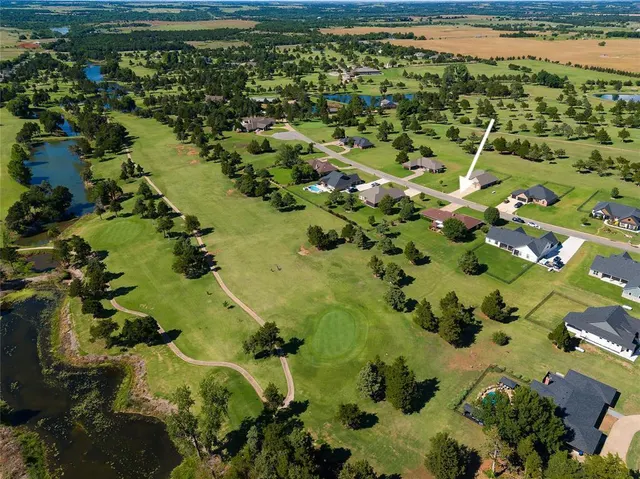
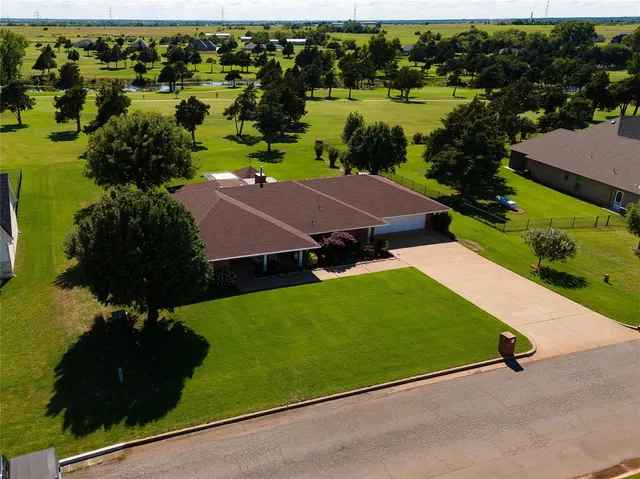
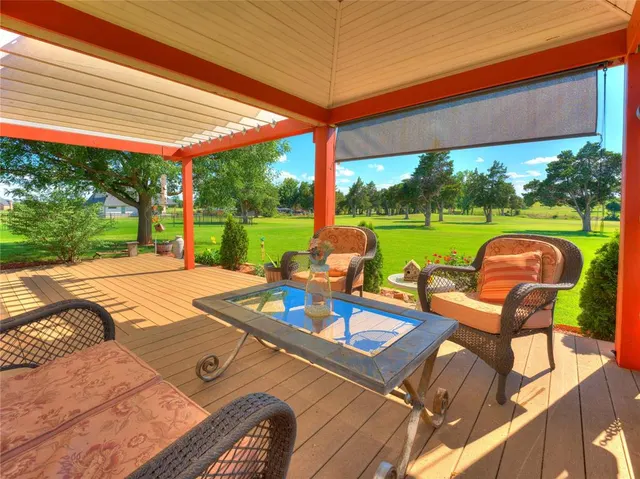
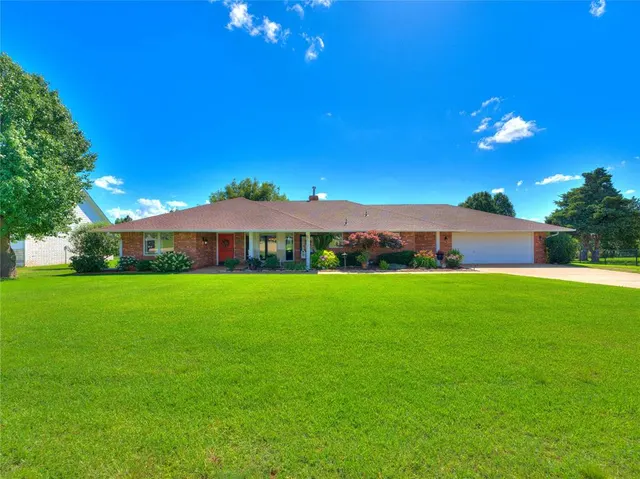
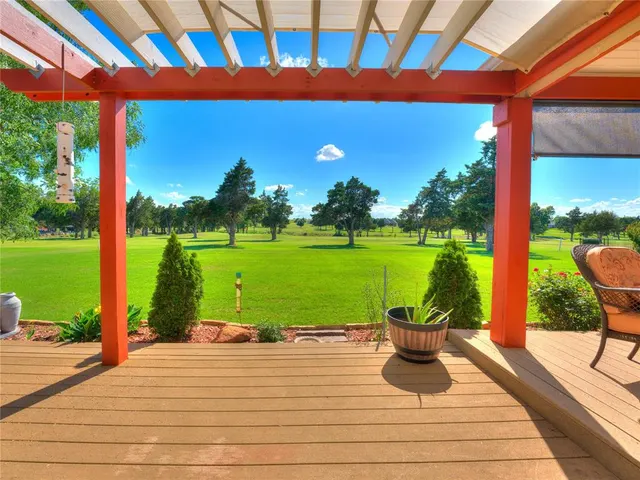
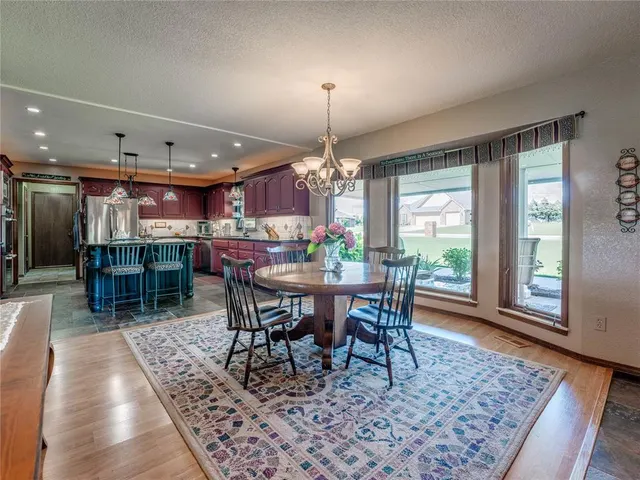
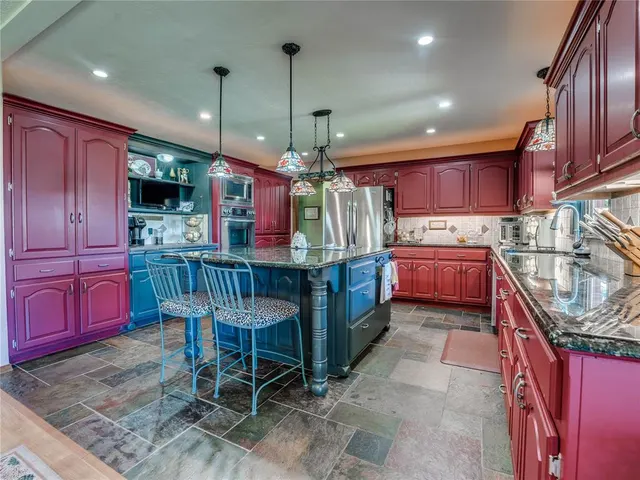
Exceptional golf course home overlooking the 11th fairway in desirable Cedar Valley! Situated on one of the community's premier golf course lots, this beautifully maintained 3-bedroom, 2-bath home offers 2,385 square feet of comfortable living space with stunning fairway views and numerous updates throughout. The highlight of the home is the spacious sunroom featuring wall-to-wall windows that showcase breathtaking golf course views while filling the space with natural light. Connected to the home's central heat and air system, it provides year-round enjoyment and the perfect place to relax, entertain, or enjoy your morning coffee overlooking the fairway. Inside, the updated kitchen is designed for both function and style with an oversized granite island, custom cabinetry, pull-out drawers, coffee bar, double ovens, built-in microwave, and upgraded lighting. The home also features two living areas, a gas log fireplace, updated flooring, and a spacious primary suite complete with a soaking tub and TWO oversized walk-in closets. Outdoor living is equally impressive with an extended patio, garden area and pergola offering panoramic golf course views. Additional features include a new roof (2025), storm shelter in the garage floor, oversized garage with golf cart space and built-in storage, retractable window shades, and AT&T Fiber Internet. Lovingly maintained by the same owner for more than 21 years, this move-in-ready golf course property combines scenic views, thoughtful updates, and exceptional living spaces in one outstanding home. Schedule your private showing today and experience golf course living at its finest. Golf membership is optional and not mandatory. No HOA but covenants in place. A COMPLETE NEW HVAC system (20K) just installed July 1, 2026!
Price history
History from MLS records since this home was listed.
Monthly cost
— / month
Principal, interest, taxes, insurance, and HOA.
- Principal & interest
- —
- Property taxes
- —
- Home insurance
- —
- HOA
- —
An estimate, not a quote. Rates vary by lender and credit.
Recently sold nearby
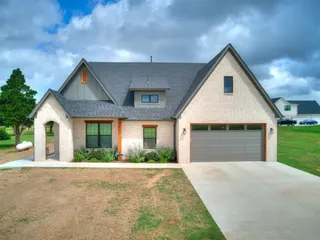 Sold
Sold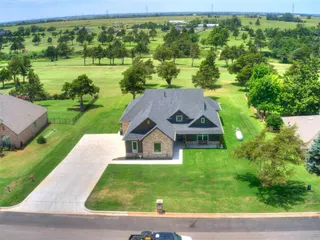 Sold
Sold Sold
Sold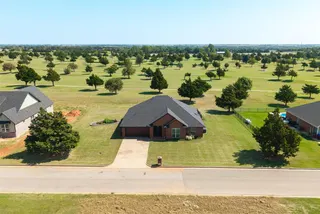 Sold
Sold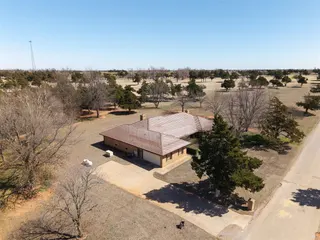 Sold
Sold Sold
Sold  Listing provided courtesy of Krista Martin, Exit Realty Premier ((405) 703-3565). Status: Active.
Listings courtesy of MLSOK as distributed by MLS GRID.
Based on information submitted to the MLS GRID as of Sep 16, 2026, 10:07 PM CT. All data is obtained from various sources and may not have been verified by broker or MLS GRID. Supplied Open House Information is subject to change without notice. All information should be independently reviewed and verified for accuracy. Properties may or may not be listed by the office/agent presenting the information. Some IDX listings have been excluded from this website.
Properties displayed may be listed or sold by various participants in the MLS, as established by the applicable MLS Governing Documents.
The listing information provided here is for consumers' personal, non-commercial use and may not be used for any purpose other than to identify prospective properties consumers may be interested in purchasing. Any use or search of this data other than by a consumer looking to purchase real estate is prohibited.
Data last updated Sep 16, 2026, 10:07 PM CT. MLS # 1231594. Homestead & Co is a licensed Oklahoma real estate brokerage.
Speak to an agent
We got your message
An agent will reach out shortly. Prefer to talk now? Call or text (405) 509-0541.