




Garden Oaks — Oklahoma City, OK
1800 N Oaklawn Avenue, Oklahoma City, OK 73121
3 BD · 2 BA · 1,684 sq ft · Built 1954
The details
About this home
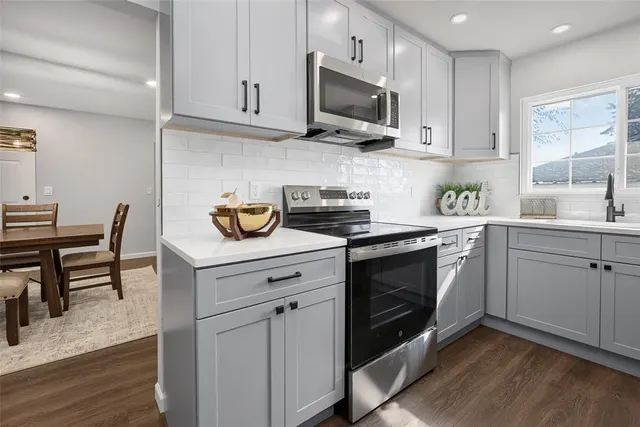
Open this pretty front door, and walk into a beautifully remodeled, welcoming home! From light fixtures to flooring, this home looks and feels brand new! The light and airy living area features a wood-burning fireplace, room for family and friends to visit, and opens to a wonderfully, redesigned kitchen, complete with new custom-built cabinets, new countertops, subway tile backsplash, new stainless steel appliances and large stainless sink, complete with new faucet and food disposal. Great storage and quartz countertop space here, with a wonderful window to allow natural light to flow into your kitchen. From the living area, enjoy a spacious dining room with space to feed all of your guests, that accesses a roomy screened patio, the garage, and a bath with shower. Adjacent to the dining room is a flex room, featuring a beamed cathedral ceiling, complete with a closet. Use this space as a fourth bedroom, a hobby room, a study area or TV room, or whatever need you might have for this light and bright space. Also, off the living area is a short hallway to the main bath, completed by a jetted tub with a fireplace, a separate shower, vanity with two sinks, and good storage for your toiletries and linens. Three bedrooms complement this side of the house, and are separated by a hallway with linen storage and additional closet space. Outside, enjoy the location on a corner lot, eave lights on the street sides of the house, large, fenced patio area with television mount and room for a basketball goal, yard games, or use as additional parking for a car or truck, small RV, or boat. This house has a brand new roof, and extra insulation was added for more energy efficiency. This one is move-in ready and waiting for you. AND, if you use the seller’s preferred lender, you will receive a lender credit of 1% of the loan amount toward closing costs! Call for your private showing today!
Price history
History from MLS records since this home was listed.
Monthly cost
— / month
Principal, interest, taxes, insurance, and HOA.
- Principal & interest
- —
- Property taxes
- —
- Home insurance
- —
- HOA
- —
An estimate, not a quote. Rates vary by lender and credit.
Recently sold nearby
 Sold
Sold Sold
Sold Sold
Sold Sold
Sold Sold
Sold Sold
Sold  Listing provided courtesy of Philip Webb, Webb Properties Group ((405) 956-9717). Status: Active.
Listings courtesy of MLSOK as distributed by MLS GRID.
Based on information submitted to the MLS GRID as of Sep 17, 2026, 1:12 PM CT. All data is obtained from various sources and may not have been verified by broker or MLS GRID. Supplied Open House Information is subject to change without notice. All information should be independently reviewed and verified for accuracy. Properties may or may not be listed by the office/agent presenting the information. Some IDX listings have been excluded from this website.
Properties displayed may be listed or sold by various participants in the MLS, as established by the applicable MLS Governing Documents.
The listing information provided here is for consumers' personal, non-commercial use and may not be used for any purpose other than to identify prospective properties consumers may be interested in purchasing. Any use or search of this data other than by a consumer looking to purchase real estate is prohibited.
Data last updated Sep 17, 2026, 1:12 PM CT. MLS # 1248465. Homestead & Co is a licensed Oklahoma real estate brokerage.
Speak to an agent
We got your message
An agent will reach out shortly. Prefer to talk now? Call or text (405) 509-0541.