Anthem — Edmond, OK
18020 Anthem Boulevard, Edmond, OK 73012
3 BD · 2 BA · 1,344 sq ft · Built 2026
The details
About this home
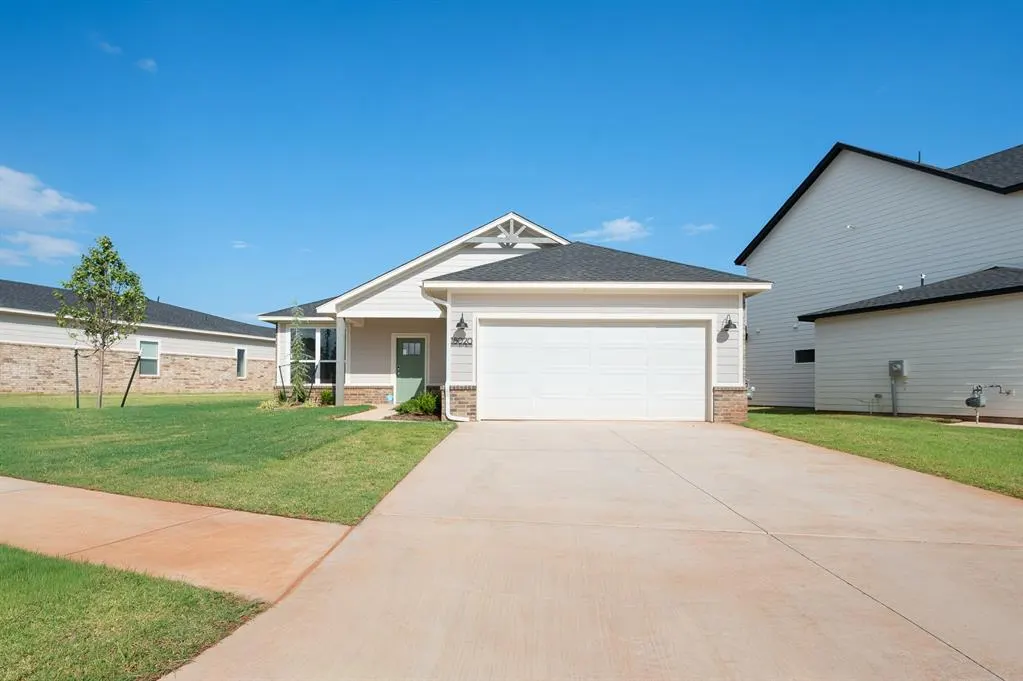
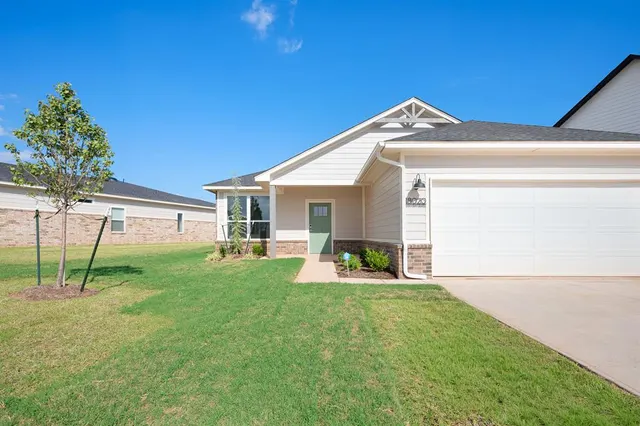
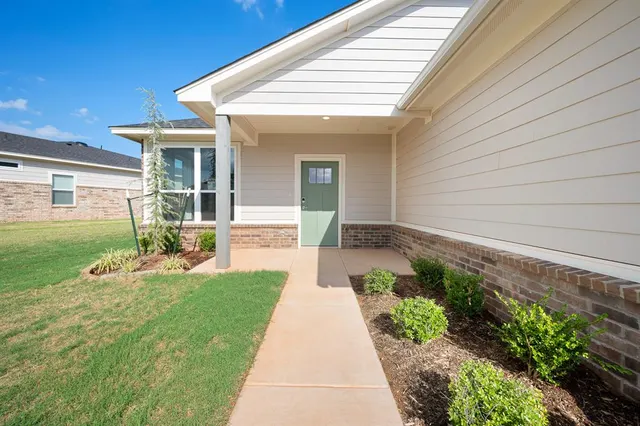
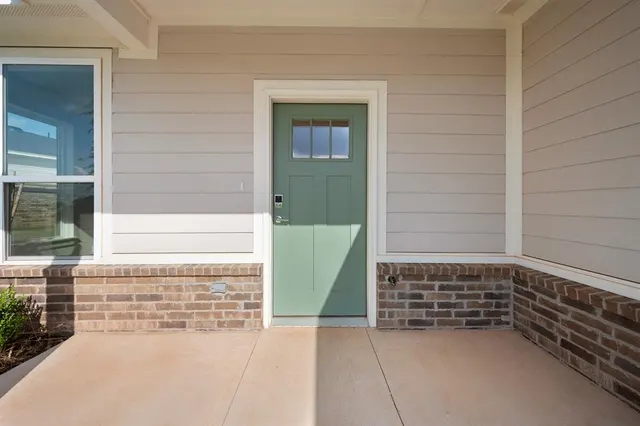
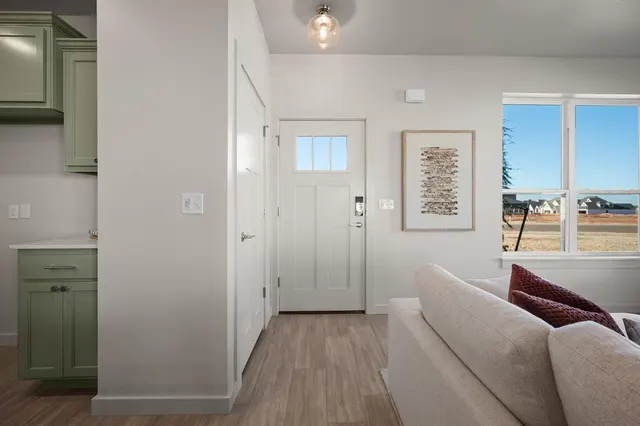
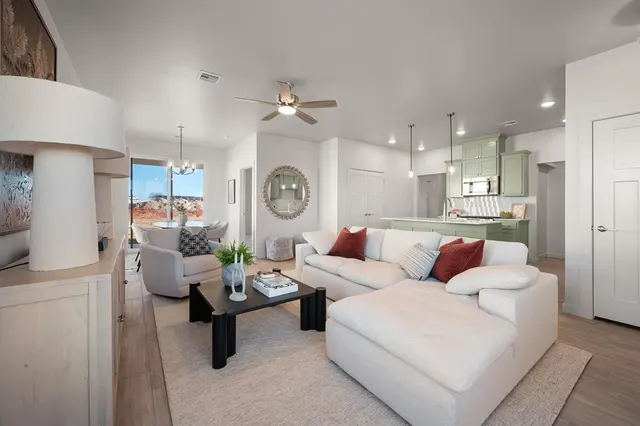
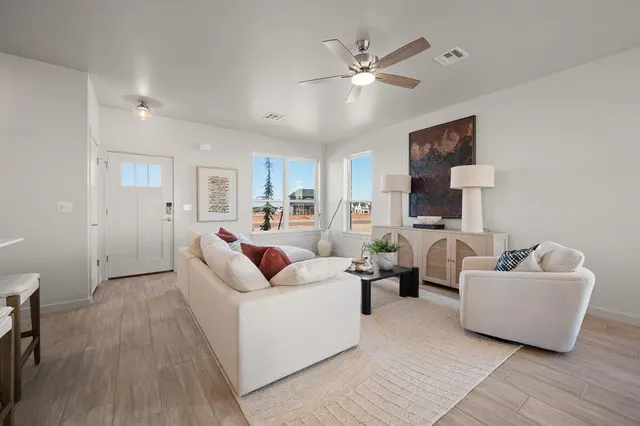
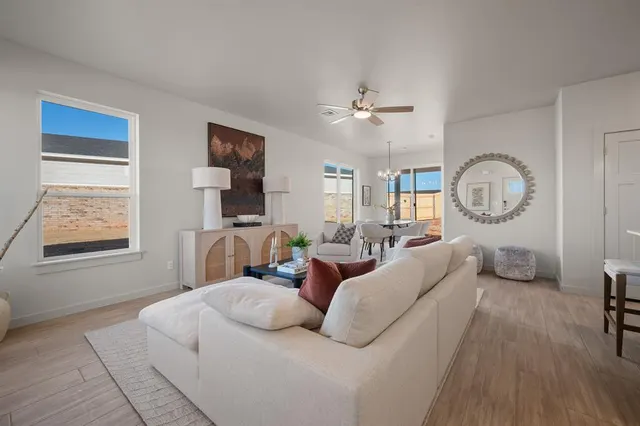
*The Two Structures Incentive Program provides funds to lower closing costs or buy down rate + this home includes a full blinds and fence package.* Welcome to the Paisley floor plan in the highly sought-after Anthem community—a home that combines style, comfort, and everyday livability at an affordable price in the Deer Creek School District. This thoughtfully designed home features 9’ ceilings, a spacious living area, and an open layout perfect for family gatherings and entertaining. The kitchen is a centerpiece with Frigidaire appliances, gas cooktop, quartz countertops, and custom cabinetry for both beauty and functionality. This home offers 3 true bedrooms, while the private primary suite includes a spa-inspired bathroom with dual sinks and a walk-in shower tiled to the ceiling using the Schluter waterproofing system. Additional features include a covered patio for outdoor living and a sprinkler system for effortless landscaping. Built with long-term quality and energy efficiency in mind, this home includes 2x6 exterior walls, Post Tension foundation, DuPont Tyvek housewrap, James Hardie siding, Lennox high-efficiency HVAC, Low-E Argon windows, and a tankless hot water heater. Peace of mind comes standard with a 2-10 Home Warranty. Living in Anthem means access to resort-style community amenities including a pool with shaded lounging areas, pickleball courts, a playground, outdoor recreation areas, and scenic walking trails around the neighborhood pond. With its outstanding location just minutes from shopping, dining, and major highways, the Paisley offers a rare opportunity to enjoy luxury, convenience, and top-rated schools at a price that makes sense. Schedule your showing today and see why this home and location are simply unmatched. The energy efficiency ratings provides an estimated annual cost savings of $676.
Price history
History from MLS records since this home was listed.
Monthly cost
— / month
Principal, interest, taxes, insurance, and HOA.
- Principal & interest
- —
- Property taxes
- —
- Home insurance
- —
- HOA
- —
An estimate, not a quote. Rates vary by lender and credit.
Recently sold nearby
 Sold
Sold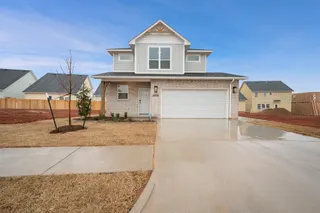 Sold
Sold Sold
Sold Sold
Sold Sold
Sold Sold
Sold  Listing provided courtesy of Jenni Aguilar, ERA Courtyard Real Estate (405-720-7400). Status: Active.
Listings courtesy of MLSOK as distributed by MLS GRID.
Based on information submitted to the MLS GRID as of Sep 16, 2026, 5:52 PM CT. All data is obtained from various sources and may not have been verified by broker or MLS GRID. Supplied Open House Information is subject to change without notice. All information should be independently reviewed and verified for accuracy. Properties may or may not be listed by the office/agent presenting the information. Some IDX listings have been excluded from this website.
Properties displayed may be listed or sold by various participants in the MLS, as established by the applicable MLS Governing Documents.
The listing information provided here is for consumers' personal, non-commercial use and may not be used for any purpose other than to identify prospective properties consumers may be interested in purchasing. Any use or search of this data other than by a consumer looking to purchase real estate is prohibited.
Data last updated Sep 16, 2026, 5:52 PM CT. MLS # 1207829. Homestead & Co is a licensed Oklahoma real estate brokerage.
Speak to an agent
We got your message
An agent will reach out shortly. Prefer to talk now? Call or text (405) 509-0541.