




Nichols Hills Wilshire — Nichols Hills, OK
1805 W Wilshire Boulevard, Nichols Hills, OK 73116
4 BD · 7 BA · 9,397 sq ft · Built 1990
The details
About this home
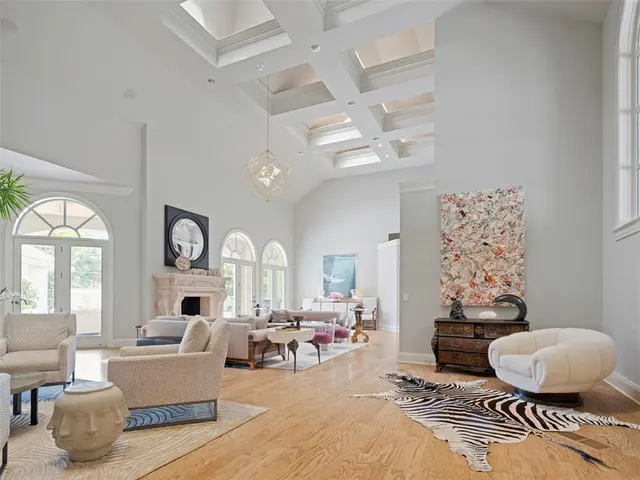
Come see this contemporary masterpiece situated on an expansive 1.2-acre lot in Nichols Hills. Designed for the most discerning buyer, this private estate offers a seamless blend of luxury and functionality. A decorative concrete circle drive with landscape lighting provides a welcoming entrance for guests. The gated breezeway leads to a parking court, seven car garage, lighted paddle tennis court, newly constructed dog house with fenced in run as well as a duel fuel WHOLE HOME generator. Walking through the front door, you will be blown away by the raised ceilings, beautiful hardwood floors, and stunning cast stone fireplace. Large windows across the back of the house flood this home with tons natural light while providing stunning views of the pool & backyard oasis. The floorplan includes a sophisticated office/library, multiple living rooms, formal dining room, and chef’s kitchen. The kitchen is equipped with custom cabinetry, TurboChef Viking double ovens, a Miele six-burner gas range with griddle, and galley sink. A stunning wet bar, complete with wine fridge & ice maker, is ideally located for entertaining. All four bedrooms are on the main level, each with its own ensuite bathroom. The primary suite features an attached sitting room for reading a book or watching TV. A spacious primary bathroom includes a walk-in shower, bath tub, double vanities, and a large his & her walk-in closet. Two of the bed rooms are located on the opposite side of the home from the primary suite and share an additional den or family room. Upstairs is a large media & game room with projector, built in speakers, a wet bar, and full bathroom. An 8ft concrete privacy wall surrounds the backyard & it's beautiful saltwater pool. The stunning landscaping, outdoor kitchen, and multiple patios make this the perfect outdoor space for entertaining guests. This estate is a true showstopper, offering unparalleled scale and privacy, don’t miss out!
Price history
History from MLS records since this home was listed.
Monthly cost
— / month
Principal, interest, taxes, insurance, and HOA.
- Principal & interest
- —
- Property taxes
- —
- Home insurance
- —
- HOA
- —
Planning estimate, not a quote. Rate and insurance are editable assumptions. Taxes can change after purchase; confirm HOA dues and their frequency. Mortgage insurance, closing costs, and maintenance are not included.
Recently sold nearby
 Sold
Sold Sold
Sold Sold
Sold Sold
Sold Sold
Sold Sold
Sold  Listing provided courtesy of Dana Gordon, Metro First Executives ((405) 242-3328). Status: Active.
Listings courtesy of MLSOK as distributed by MLS GRID.
Based on information submitted to the MLS GRID as of Aug 25, 2026, 10:01 PM CT. All data is obtained from various sources and may not have been verified by broker or MLS GRID. Supplied Open House Information is subject to change without notice. All information should be independently reviewed and verified for accuracy. Properties may or may not be listed by the office/agent presenting the information. Some IDX listings have been excluded from this website.
Properties displayed may be listed or sold by various participants in the MLS, as established by the applicable MLS Governing Documents.
The listing information provided here is for consumers' personal, non-commercial use and may not be used for any purpose other than to identify prospective properties consumers may be interested in purchasing. Any use or search of this data other than by a consumer looking to purchase real estate is prohibited.
Data last updated Aug 25, 2026, 10:01 PM CT. MLS # 1235677. Homestead & Co is a licensed Oklahoma real estate brokerage.
Speak to an agent
We got your message
An agent will reach out shortly. Prefer to talk now? Call or text (405) 509-0541.
You’re all set
Five quick questions
So the agent who helps you already knows where you are. Every one is optional — skip anything you’d rather not say yet.