




The Grove South — Edmond, OK
18121 Haslemere Lane, Edmond, OK 73012
4 BD · 3 BA · 2,252 sq ft · Built 2012
The details
About this home
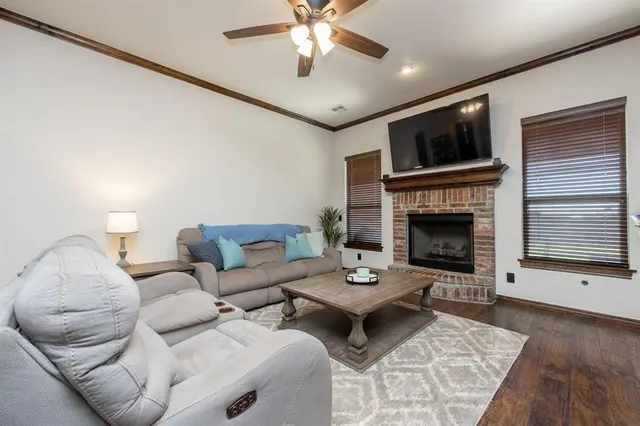
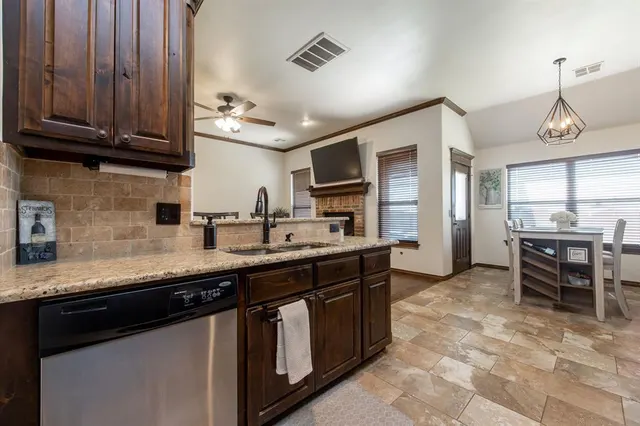
Live in one of Edmond's most desirable communities—The Grove—located in the Deer Creek School District. Enjoy exceptional neighborhood amenities including pools, parks, trails, sports courts, soccer fields, and a clubhouse. This well-appointed 4-bedroom, 2.5-bath home offers an open-concept design with wood floors throughout the main living areas. The spacious kitchen features granite countertops, stainless steel appliances, custom cabinetry, a gas cooktop, and a walk-in pantry. A washer and dryer are also included. The private primary suite features a spa-like bath with a Jacuzzi tub, walk-in shower, and oversized closet. Upstairs, the large bonus room is set up as a private movie room, complete with a premium sectional, 85" Samsung TV, electric fireplace media console, and full Sonos surround sound, along with a conveniently located half bath. Additional highlights include a three-car garage with rubber floor matting and built-in shelving, an in-ground storm shelter, 2 attics for storage, a sprinkler system, and a large fully fenced backyard backing to a neighborhood park with no rear neighbors. Ideally located just minutes from Rose Creek, Quail Springs Mall, Hefner Parkway, and the Kilpatrick Turnpike, this home offers the perfect combination of comfort and convenience. Available 8/1/2026.
Price history
History from MLS records since this home was listed.
Monthly cost
— / month
Principal, interest, taxes, insurance, and HOA.
- Principal & interest
- —
- Property taxes
- —
- Home insurance
- —
- HOA
- —
An estimate, not a quote. Rates vary by lender and credit.
Recently sold nearby
 Sold
Sold Sold
Sold Sold
Sold Sold
Sold Sold
Sold Sold
Sold  Listing provided courtesy of Sherry Stetson, Stetson Bentley Realty LLC ((405) 200-0822). Status: Active.
Listings courtesy of MLSOK as distributed by MLS GRID.
Based on information submitted to the MLS GRID as of Sep 1, 2026, 10:39 AM CT. All data is obtained from various sources and may not have been verified by broker or MLS GRID. Supplied Open House Information is subject to change without notice. All information should be independently reviewed and verified for accuracy. Properties may or may not be listed by the office/agent presenting the information. Some IDX listings have been excluded from this website.
Properties displayed may be listed or sold by various participants in the MLS, as established by the applicable MLS Governing Documents.
The listing information provided here is for consumers' personal, non-commercial use and may not be used for any purpose other than to identify prospective properties consumers may be interested in purchasing. Any use or search of this data other than by a consumer looking to purchase real estate is prohibited.
Data last updated Sep 1, 2026, 10:39 AM CT. MLS # 1237781. Homestead & Co is a licensed Oklahoma real estate brokerage.
Speak to an agent
We got your message
An agent will reach out shortly. Prefer to talk now? Call or text (405) 509-0541.