Pointe at Oak Tree — Edmond, OK
1832 Red Prairie Drive, Edmond, OK 73025
3 BD · 3 BA · 2,635 sq ft · Built 2000
The details
About this home
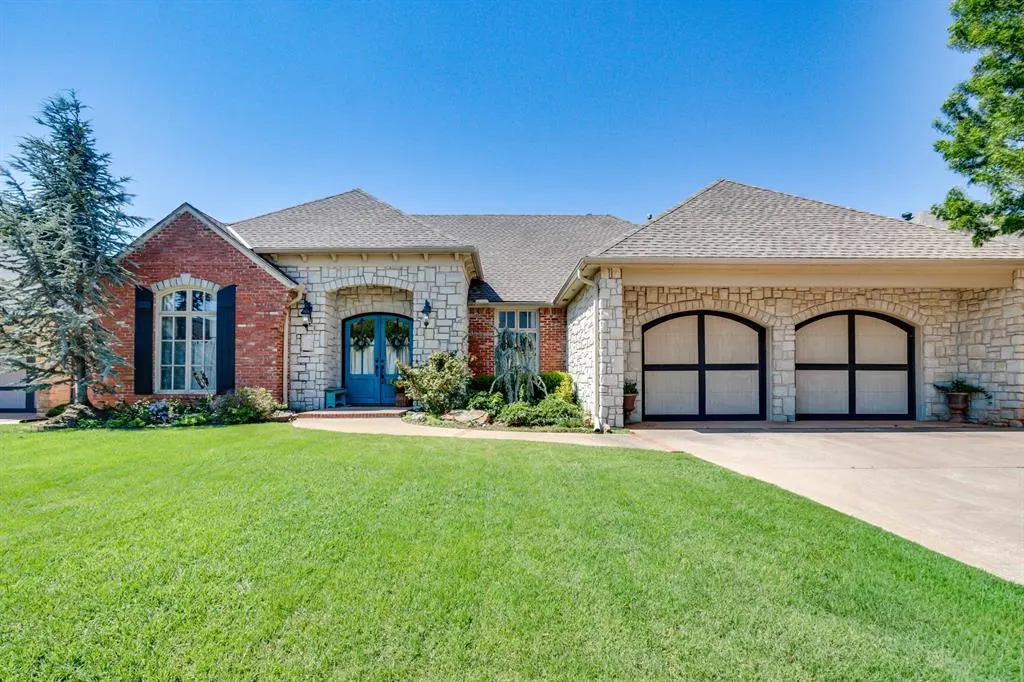
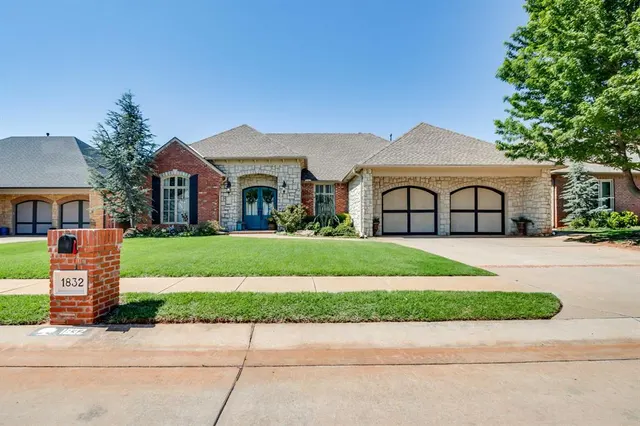
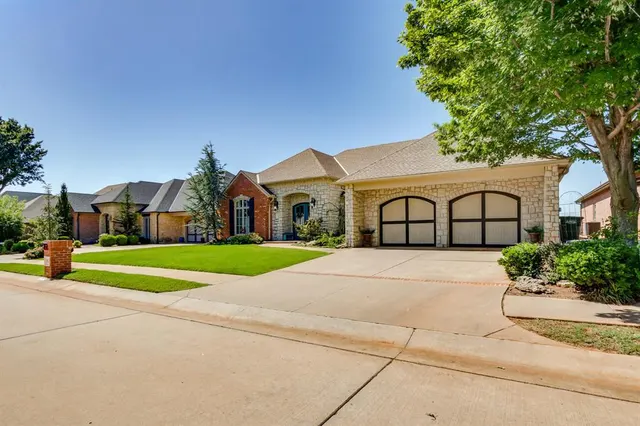
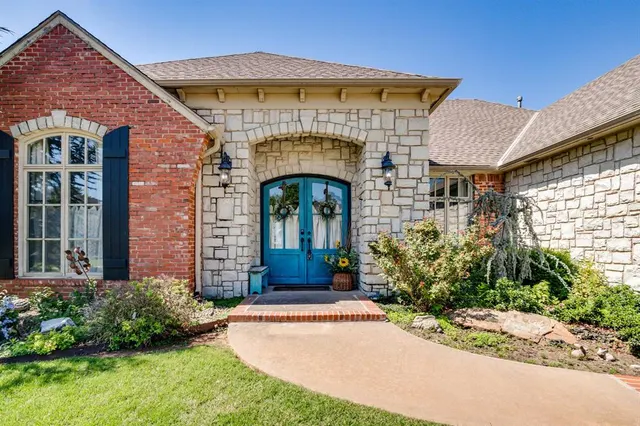
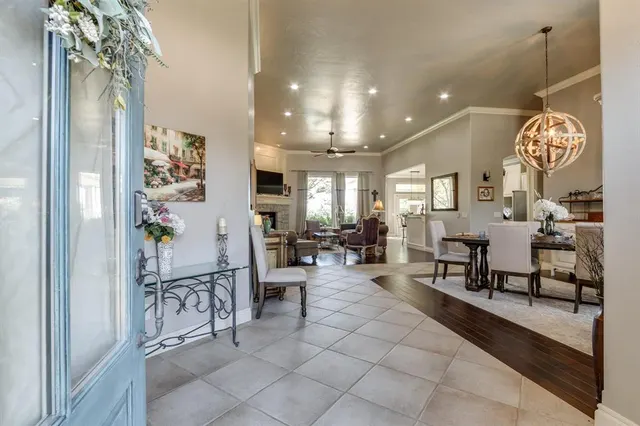
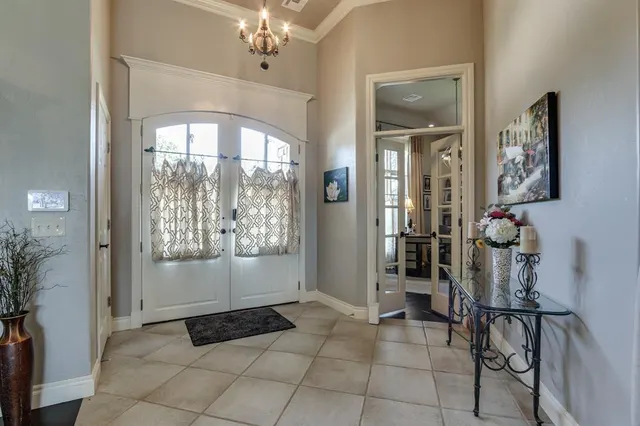
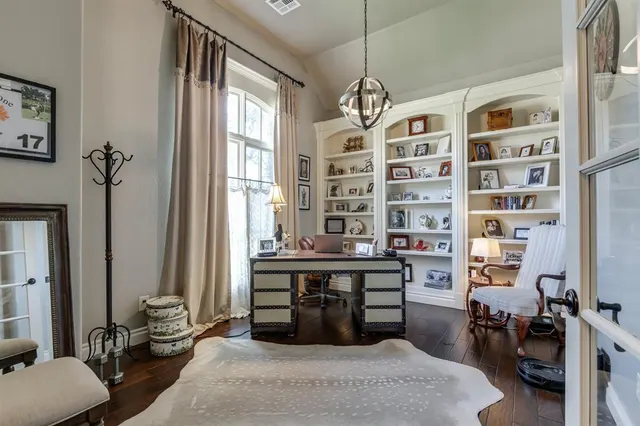
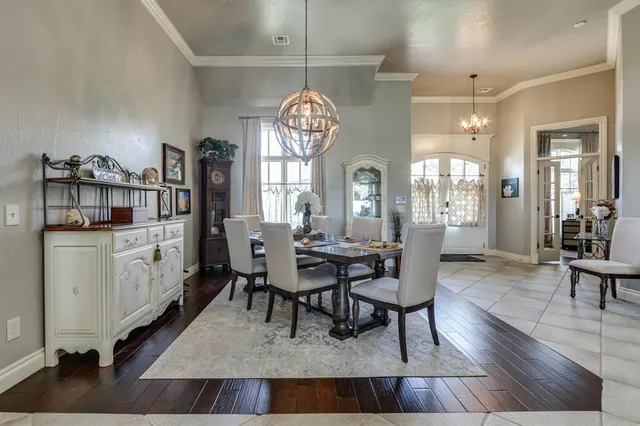
Sits perfectly on Hole #7 of the West Side golf course with Hot Tub included!!! Offering 24/7 manned security and premier country club living, this 2,570-square-foot residence offers unparalleled views and luxurious amenities. Step inside to discover a bright, open floor plan accentuated by soaring ceilings and beautiful engineered hardwood floors that flow throughout the main living areas. The spacious living room is framed by massive windows, flooding the space with natural sunlight and offering picturesque views of the rolling greens. Whether you love to entertain or enjoy quiet family meals, this home delivers. The kitchen features sleek granite countertops, a prep island, and premium stainless steel appliances. Dining options abound with both a large formal dining room and a cozy breakfast area for your morning coffee. The dedicated office space is complete with built-in bookshelves and plenty of quiet charm. Unwind in the spacious primary bedroom, featuring an en-suite spa-like bathroom. Enjoy the large soaking tub, a walk-in glass shower, and a large walk-in master closet. Bedrooms 2 and 3 are perfectly connected by a highly functional Jack-and-Jill style bathroom, offering privacy and convenience for family or guests. A beautifully appointed powder room is perfectly situated for visiting guests. Step out onto the covered patio to experience outdoor relaxation. The backyard features an wrought iron fence that provides an unobstructed, front-row seat to the golf course while showcasing spectacular, evening sunsets. Melt away the day's stress in the 8-seater hot tub, perfectly positioned for stargazing and enjoying the view. Golf enthusiasts and car lovers will be blown away by the 3-car tandem garage. It is spacious enough to comfortably house two full-size SUVs alongside two golf carts. Don't miss out on this rare opportunity to own a piece of paradise in Oak Tree.
Price history
History from MLS records since this home was listed.
Monthly cost
— / month
Principal, interest, taxes, insurance, and HOA.
- Principal & interest
- —
- Property taxes
- —
- Home insurance
- —
- HOA
- —
An estimate, not a quote. Rates vary by lender and credit.
Recently sold nearby
 Sold
Sold Sold
Sold Sold
Sold Sold
Sold Sold
Sold Sold
Sold  Listing provided courtesy of Jenifer Bowen, Edmond Premier Real Estate Ser (405-844-4110). Status: Active.
Listings courtesy of MLSOK as distributed by MLS GRID.
Based on information submitted to the MLS GRID as of Sep 10, 2026, 8:33 AM CT. All data is obtained from various sources and may not have been verified by broker or MLS GRID. Supplied Open House Information is subject to change without notice. All information should be independently reviewed and verified for accuracy. Properties may or may not be listed by the office/agent presenting the information. Some IDX listings have been excluded from this website.
Properties displayed may be listed or sold by various participants in the MLS, as established by the applicable MLS Governing Documents.
The listing information provided here is for consumers' personal, non-commercial use and may not be used for any purpose other than to identify prospective properties consumers may be interested in purchasing. Any use or search of this data other than by a consumer looking to purchase real estate is prohibited.
Data last updated Sep 10, 2026, 8:33 AM CT. MLS # 1229975. Homestead & Co is a licensed Oklahoma real estate brokerage.
Speak to an agent
We got your message
An agent will reach out shortly. Prefer to talk now? Call or text (405) 509-0541.