
Crystal Spgs — Mustang, OK
1833 W Trout Way, Mustang, OK 73064
4 BD · 2 BA · 1,832 sq ft · Built 2019
The details
About this home
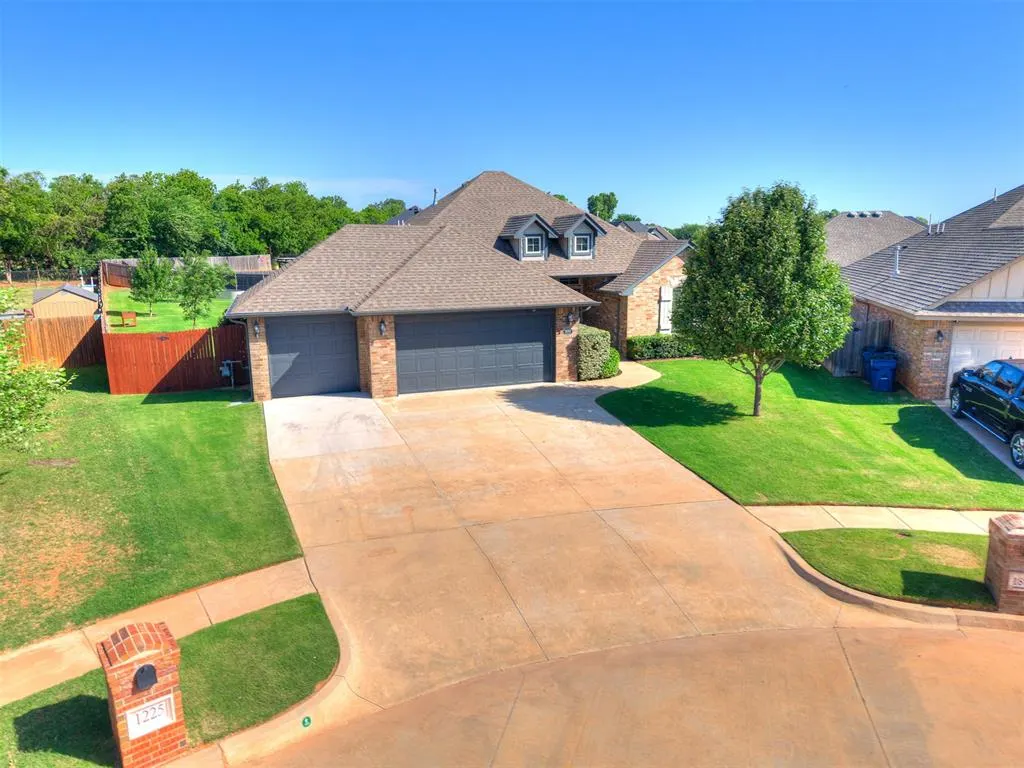
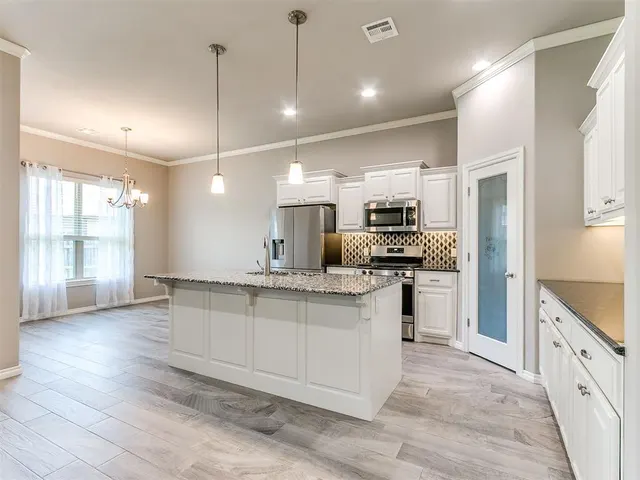
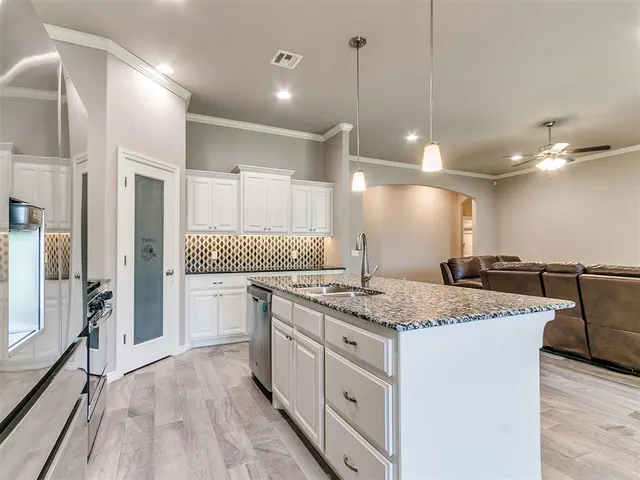
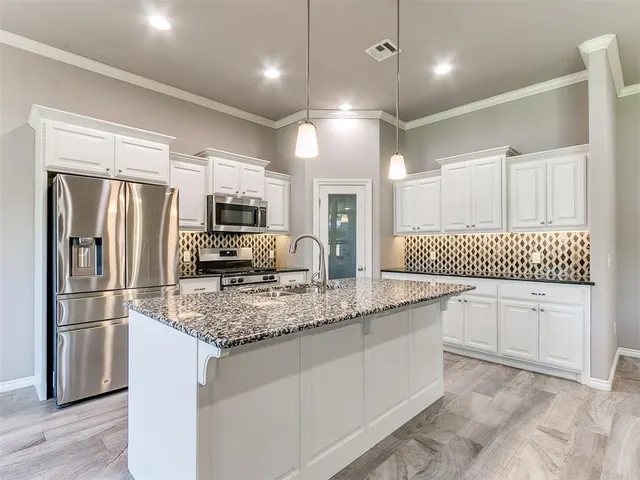
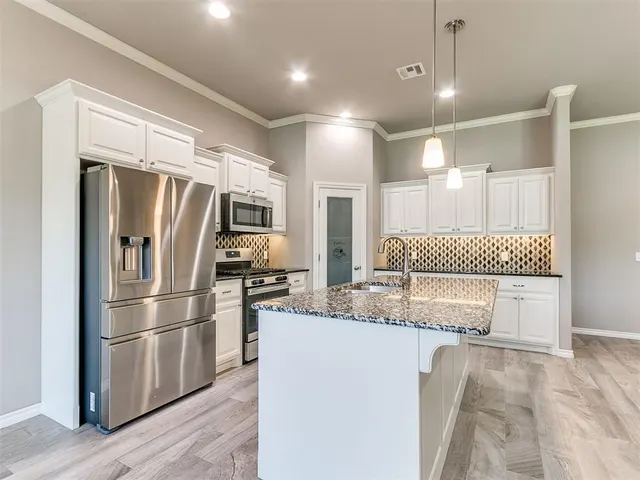
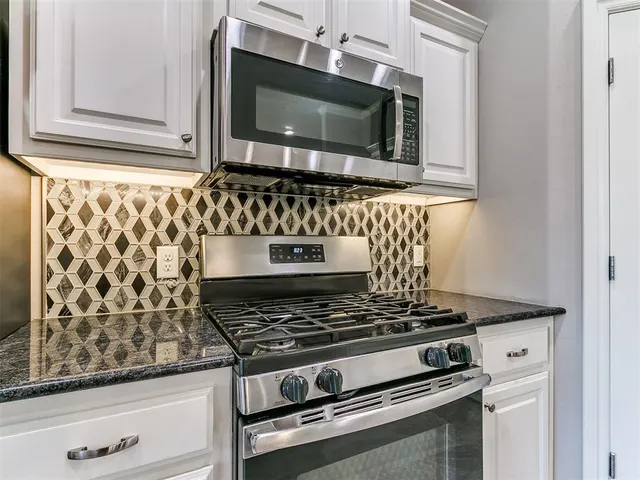
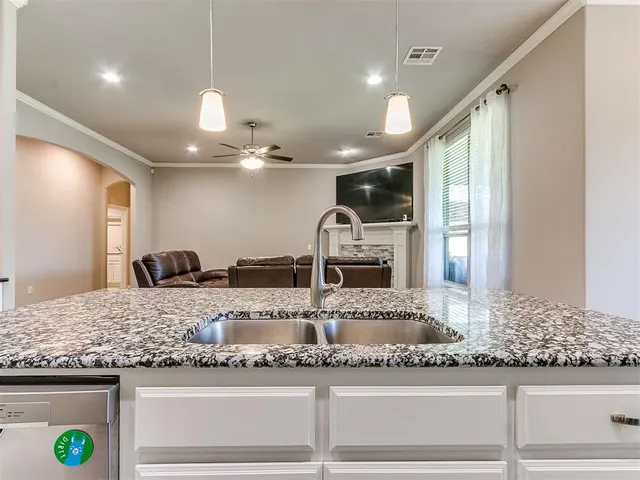
Thoughtfully crafted and move-in ready, this 4-bedroom, 2-bathroom beautiful brick home offers approximately 1,800 square feet of comfortable living in the highly desired Crystal Springs community. The open-concept layout offers the perfect balance of everyday living and entertaining, complemented by a skillfully arranged kitchen featuring granite countertops, a gas stove, stainless steel fixtures, and a spacious corner pantry, with wide-plank wood-look tile flooring flowing throughout the main living areas and plush carpet adds warmth and comfort to the bedrooms. The private primary suite is a relaxing retreat complete with double vanities, a jetted soaking tub, walk-in shower, private water closet, and generous storage. Walking out the back door you'll find the charming shutters, tasteful landscaping, extra-deep backyard, and covered patio that's ideal for grilling, relaxing, or gathering with family and friends on warm soulful evenings. Conveniently located just 10 minutes from I-240 and I-40, approximately 25 minutes from downtown Oklahoma City, and 35 minutes from Tinker Air Force Base. Nestled in the Mustang school district, this home is one you wont want to miss!
Price history
History from MLS records since this home was listed.
Monthly cost
— / month
Principal, interest, taxes, insurance, and HOA.
- Principal & interest
- —
- Property taxes
- —
- Home insurance
- —
- HOA
- —
Planning estimate, not a quote. Rate and insurance are editable assumptions. Taxes can change after purchase; confirm HOA dues and their frequency. Mortgage insurance, closing costs, and maintenance are not included.
Recently sold nearby
 Sold
Sold Sold
Sold Sold
Sold Sold
Sold Sold
Sold Sold
Sold  Listing provided courtesy of Tina Pastran, Copper Creek Real Estate (405-888-9902). Status: Sold.
Listings courtesy of MLSOK as distributed by MLS GRID.
Based on information submitted to the MLS GRID as of Jul 16, 2026, 10:01 PM CT. All data is obtained from various sources and may not have been verified by broker or MLS GRID. Supplied Open House Information is subject to change without notice. All information should be independently reviewed and verified for accuracy. Properties may or may not be listed by the office/agent presenting the information. Some IDX listings have been excluded from this website.
Properties displayed may be listed or sold by various participants in the MLS, as established by the applicable MLS Governing Documents.
The listing information provided here is for consumers' personal, non-commercial use and may not be used for any purpose other than to identify prospective properties consumers may be interested in purchasing. Any use or search of this data other than by a consumer looking to purchase real estate is prohibited.
Data last updated Jul 16, 2026, 10:01 PM CT. MLS # 1227895. Homestead & Co is a licensed Oklahoma real estate brokerage.
Speak to an agent
We got your message
An agent will reach out shortly. Prefer to talk now? Call or text (405) 509-0541.