




Settler S Crossing — El Reno, OK
1852 Schooner Road, El Reno, OK 73036
3 BD · 2 BA · 1,547 sq ft · Built 2018
The details
About this home
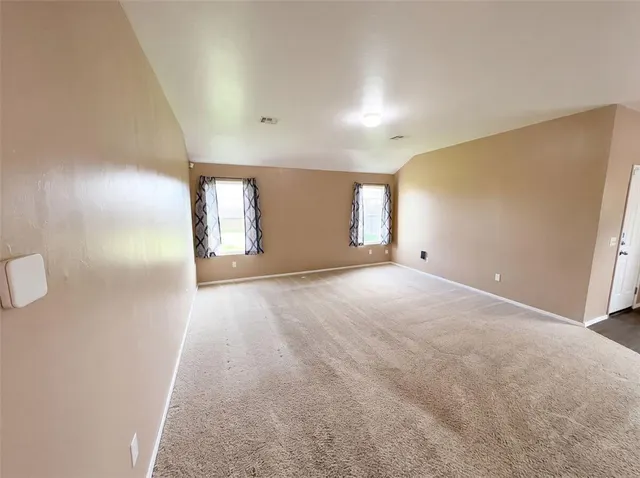
1852 Schooner Rd is a one-story El Reno brick home with an open-concept main living area. The kitchen includes stainless steel appliances, a gas range, and a center island with seating that separates cooking and dining spaces. The adjoining living area flows into a dining space and opens to the backyard through a sliding glass door. The primary bedroom includes a walk-in closet for storage and organization, and the primary bathroom offers a double-sink vanity alongside a tub-and-shower combination. Additional bedrooms provide flexible space for a home office or study, and a dedicated laundry area adds everyday function. A two-car garage and a fully fenced backyard complete this well-maintained residence with practical amenities throughout.. Included 100-Day Home Warranty with buyer activation
Price history
History from MLS records since this home was listed.
Monthly cost
— / month
Principal, interest, taxes, insurance, and HOA.
- Principal & interest
- —
- Property taxes
- —
- Home insurance
- —
- HOA
- —
An estimate, not a quote. Rates vary by lender and credit.
Recently sold nearby
 Sold
Sold Sold
Sold Sold
Sold Sold
Sold Sold
Sold Sold
Sold  Listing provided courtesy of Benjamin Lytle, Opendoor Brokerage, LLC ((480) 462-5392). Status: Active.
Listings courtesy of MLSOK as distributed by MLS GRID.
Based on information submitted to the MLS GRID as of Sep 17, 2026, 12:02 AM CT. All data is obtained from various sources and may not have been verified by broker or MLS GRID. Supplied Open House Information is subject to change without notice. All information should be independently reviewed and verified for accuracy. Properties may or may not be listed by the office/agent presenting the information. Some IDX listings have been excluded from this website.
Properties displayed may be listed or sold by various participants in the MLS, as established by the applicable MLS Governing Documents.
The listing information provided here is for consumers' personal, non-commercial use and may not be used for any purpose other than to identify prospective properties consumers may be interested in purchasing. Any use or search of this data other than by a consumer looking to purchase real estate is prohibited.
Data last updated Sep 17, 2026, 12:02 AM CT. MLS # 1240576. Homestead & Co is a licensed Oklahoma real estate brokerage.
Speak to an agent
We got your message
An agent will reach out shortly. Prefer to talk now? Call or text (405) 509-0541.