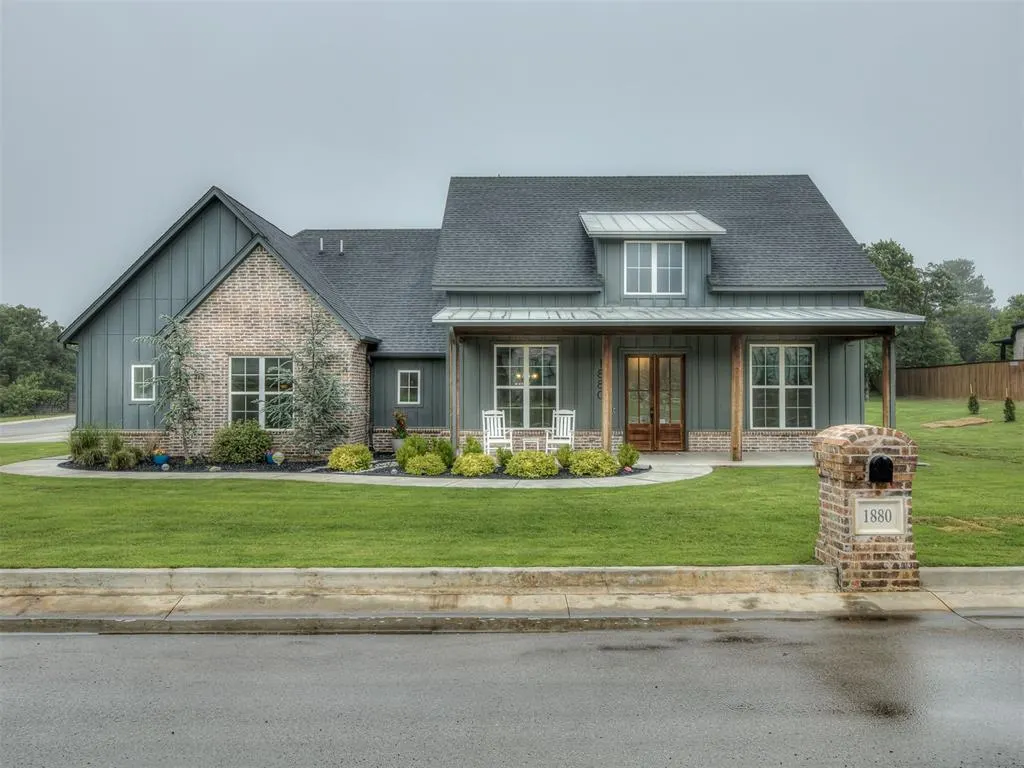



Rustic Oaks — Choctaw, OK
1880 Shaylee Lane, Choctaw, OK 73020
3 BD · 3 BA · 2,956 sq ft · Built 2021
The details
About this home
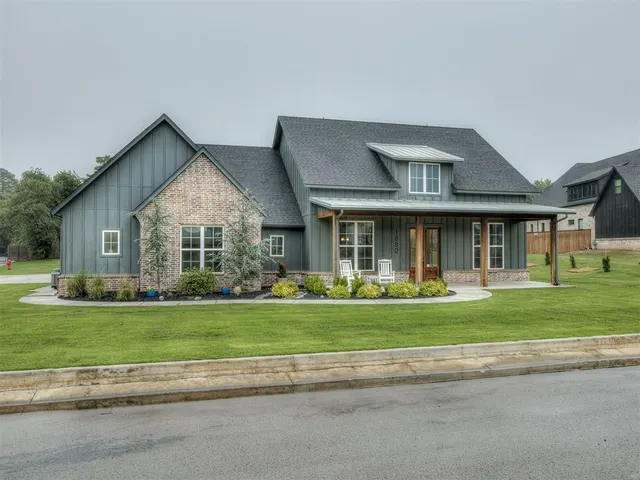
Welcome to this modern farmhouse tucked inside the gated Rustic Oaks community, where a spacious half acre corner lot and thoughtfully designed floor plan offer room to spread out and feel at home. With 3 bedrooms, 2 and a half bathrooms, an upstairs bonus room, and an oversized 4 car garage, this home offers space to gather, unwind, and make yourself at home. The extended covered front porch sets the tone for this home, creating a welcoming spot to slow down and enjoy quiet evenings. Inside, real hickory hardwood floors, natural light, and custom details create a warm feel that carries throughout the home. The living room features soaring vaulted ceilings with exposed beams and a fireplace that anchors the space, flowing seamlessly into the kitchen and dining area. Designed for gathering, the kitchen offers quartz countertops, upgraded appliances, floor-to-ceiling custom cabinetry, a large center island with seating, and a butler pantry with exceptional storage and prep space. The spacious primary suite features beam accents and an en suite bath with dual vanities, a frameless glass shower, freestanding soaker tub, and oversized walk-in closet with built-ins. Two additional bedrooms are located downstairs, while the upstairs bonus room offers flexibility as an optional fourth bedroom, game room, office, or second living space. Additional features include a tankless hot water heater, extra spray foam insulation, solar-tinted downstairs windows, sprinkler system, city water, and aerobic septic replaced in 2024. Step outside to the extended covered back patio overlooking the spacious backyard with mature trees and room to spread out. Located just half a mile from the elementary school. Schedule your private tour today!
Price history
History from MLS records since this home was listed.
Monthly cost
— / month
Principal, interest, taxes, insurance, and HOA.
- Principal & interest
- —
- Property taxes
- —
- Home insurance
- —
- HOA
- —
An estimate, not a quote. Rates vary by lender and credit.
Recently sold nearby
 Sold
Sold Sold
Sold Sold
Sold Sold
Sold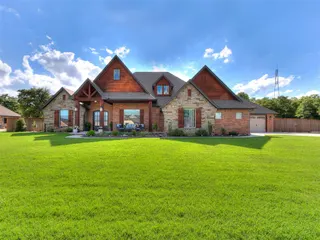 Sold
Sold Sold
Sold  Listing provided courtesy of Zandrea Waldenville, Meraki Real Estate (405-306-7766). Status: Active.
Listings courtesy of MLSOK as distributed by MLS GRID.
Based on information submitted to the MLS GRID as of Sep 16, 2026, 12:11 PM CT. All data is obtained from various sources and may not have been verified by broker or MLS GRID. Supplied Open House Information is subject to change without notice. All information should be independently reviewed and verified for accuracy. Properties may or may not be listed by the office/agent presenting the information. Some IDX listings have been excluded from this website.
Properties displayed may be listed or sold by various participants in the MLS, as established by the applicable MLS Governing Documents.
The listing information provided here is for consumers' personal, non-commercial use and may not be used for any purpose other than to identify prospective properties consumers may be interested in purchasing. Any use or search of this data other than by a consumer looking to purchase real estate is prohibited.
Data last updated Sep 16, 2026, 12:11 PM CT. MLS # 1231038. Homestead & Co is a licensed Oklahoma real estate brokerage.
Speak to an agent
We got your message
An agent will reach out shortly. Prefer to talk now? Call or text (405) 509-0541.