



The Barrington — Edmond, OK
18808 Shilstone Way, Edmond, OK 73012
4 BD · 4 BA · 4,321 sq ft · Built 2006
The details
About this home
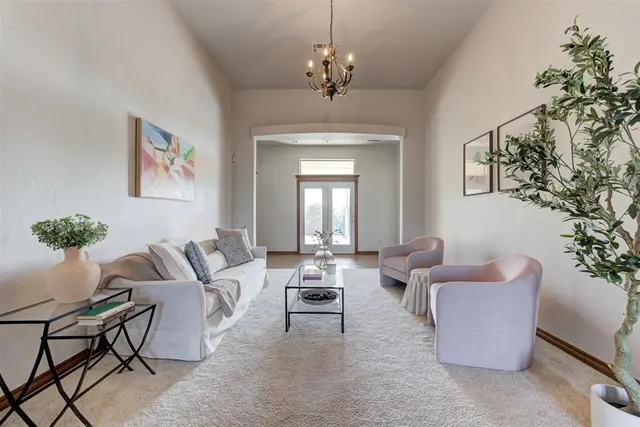
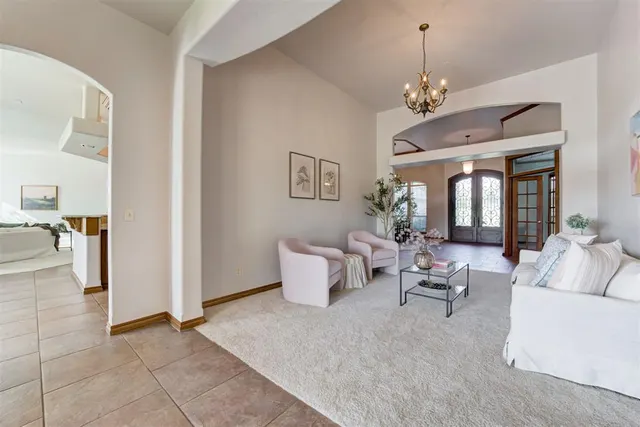
This amazing home in the heart of Edmond sits on a 1 acre mol greenbelt lot surrounded by gorgeous mature trees creating a lovely natural barrier. As you step inside through the NEW Monte Cristo doors, to your left is a spacious study with built-ins and French doors for privacy; and to your right is the formal dining area. Straight ahead is a lovely open living area. Turn the corner into the great room with living area, dining and kitchen all flowing together creating the perfect place to gather with friends and family. Top it all off with the fabulous game room, complete with wet bar, and you have an entertainer's paradise. The kitchen is a chef's dream with new granite countertops, new oven, new sink, gas cooktop, pot filler, center island for additional prep space and a step-in pantry. The primary bedroom suite has an ensuite bath with double vanity, whirlpool, shower, walk-in closet PLUS a 2nd walk-in closet in the bedroom. The 2nd and 3rd bedrooms share a Jack&Jill bath with 2 sink vanity. And across the home there is a 4th bedroom with ensuite bathroom making this a great multi-gen home. Step out back to enjoy the covered patio and HUGE backyard with tons of mature trees. NEW ROOF in May 2026, Zoned HVAC with NEW unit on East side, NEW CARPET in great room and back bedroom, FRESH interior paint, NEW WINDOWS throughout 3 years ago. Don't miss your opportunity to call this beauty yours! BUYER INCENTIVE: $2,500 CREDIT TOWARD CLOSING COSTS OR RATE BUY DOWN WITH PREFERRED LENDER, GREAT PLAINS BANK.
Price history
History from MLS records since this home was listed.
Monthly cost
— / month
Principal, interest, taxes, insurance, and HOA.
- Principal & interest
- —
- Property taxes
- —
- Home insurance
- —
- HOA
- —
An estimate, not a quote. Rates vary by lender and credit.
Recently sold nearby
 Sold
Sold Sold
Sold Sold
Sold Sold
Sold Sold
Sold Sold
Sold  Listing provided courtesy of Laurie Patterson, Keller Williams Central OK ((405) 330-2626). Status: Sold.
Listings courtesy of MLSOK as distributed by MLS GRID.
Based on information submitted to the MLS GRID as of Sep 15, 2026, 10:01 PM CT. All data is obtained from various sources and may not have been verified by broker or MLS GRID. Supplied Open House Information is subject to change without notice. All information should be independently reviewed and verified for accuracy. Properties may or may not be listed by the office/agent presenting the information. Some IDX listings have been excluded from this website.
Properties displayed may be listed or sold by various participants in the MLS, as established by the applicable MLS Governing Documents.
The listing information provided here is for consumers' personal, non-commercial use and may not be used for any purpose other than to identify prospective properties consumers may be interested in purchasing. Any use or search of this data other than by a consumer looking to purchase real estate is prohibited.
Data last updated Sep 15, 2026, 10:01 PM CT. MLS # 1239292. Homestead & Co is a licensed Oklahoma real estate brokerage.
Speak to an agent
We got your message
An agent will reach out shortly. Prefer to talk now? Call or text (405) 509-0541.