Unplanted — Chandler, OK
1901 E 15th Street, Chandler, OK 74834
4 BD · 3 BA · 2,653 sq ft · Built 1984
The details
About this home
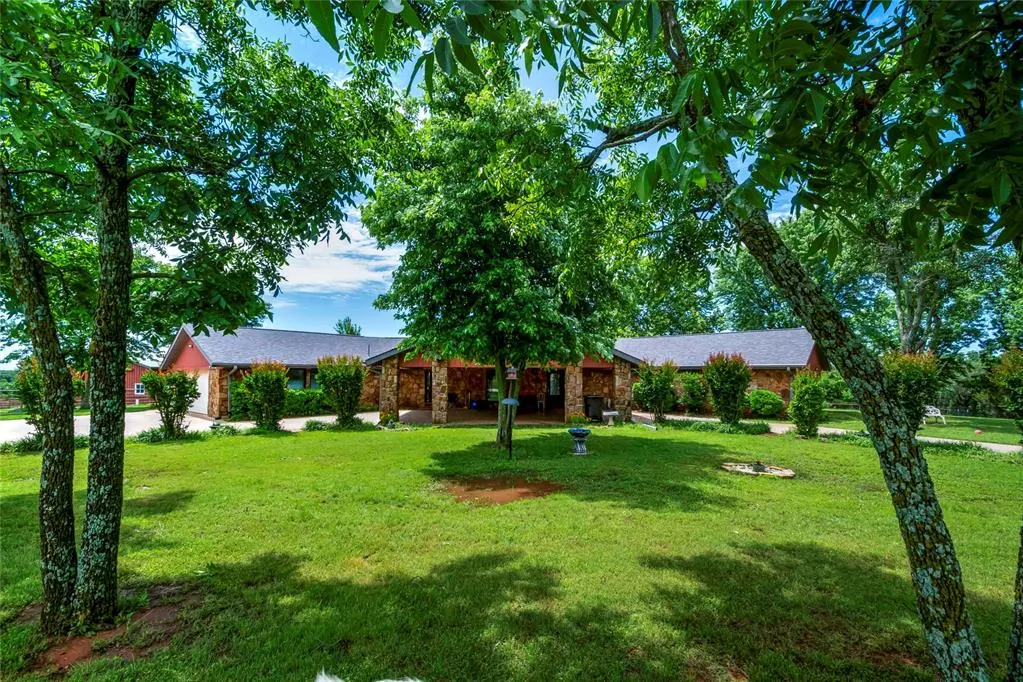
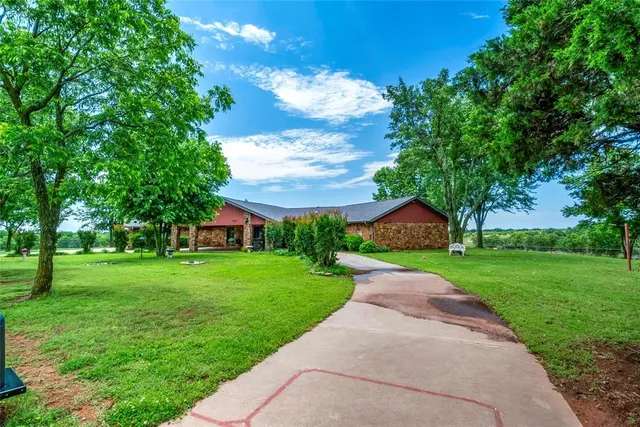
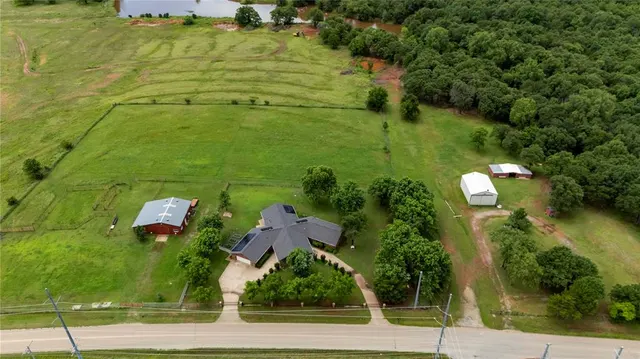
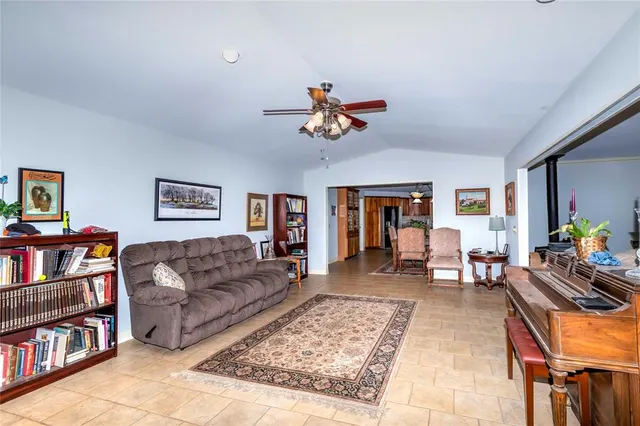
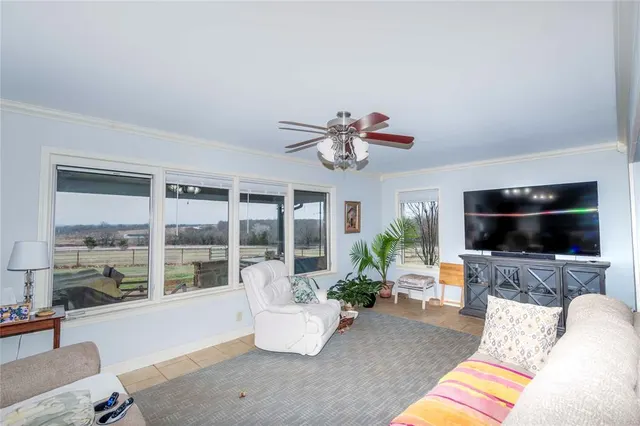
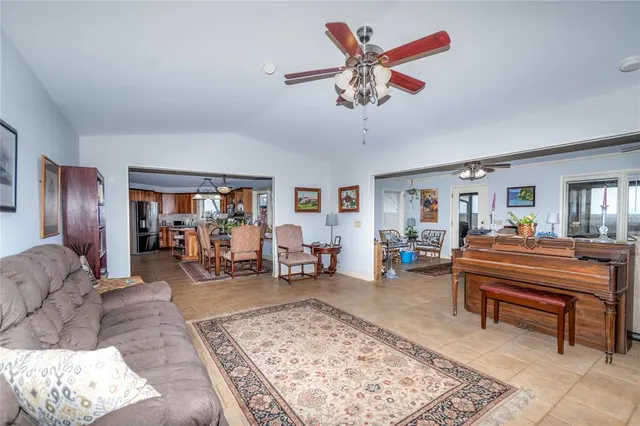
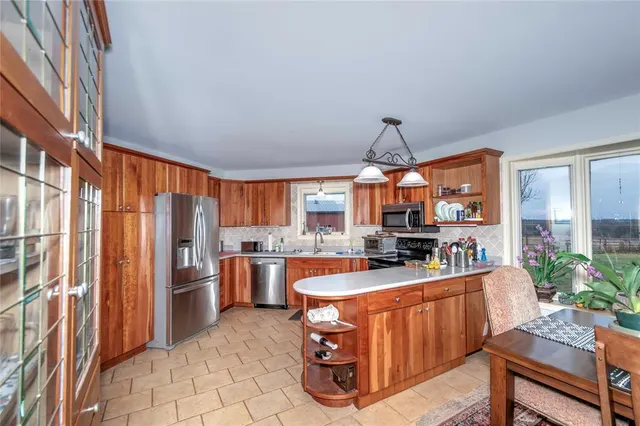
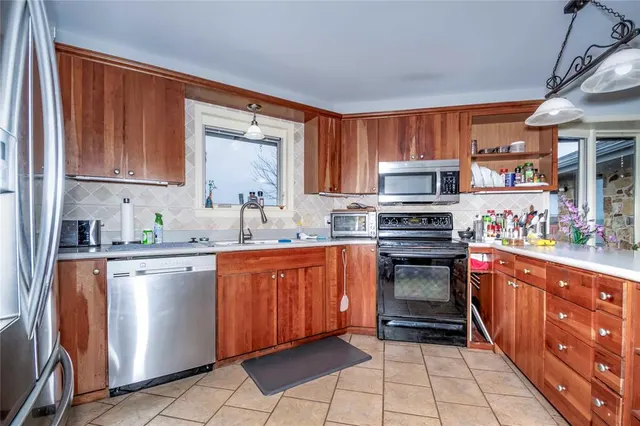
This truly unique 4-bedroom home, set on 5 acres in the sought-after Chandler School District, offers a rare combination of modern living and country charm. Nestled on a paved end street, the property provides quick access to downtown Chandler, schools, and local amenities, while maintaining the privacy and tranquility of a spacious, secluded lot. The home features an open floor plan that beautifully blends European and contemporary American design. Two wings meet at a vast central common area that flows seamlessly into the kitchen with a dedicated office space just off the side. From the living room and the screened-in porch, enjoy breathtaking views that change with the seasons, creating an ever-present connection to nature. This energy-efficient home is powered by cutting-edge Tesla batteries, which are fed by solar panels, providing a remarkably low cost of electricity. With electric bills ranging from just $3 to $69, and the ability to store up electricity, the home offers an energy setup that's as efficient as it is innovative. The property is equally impressive outside, with 5 acres of fenced and cross-fenced land that includes a gated entry with circle drive that swings under a portico at the front door for added security and convenience. The 36x40 Morton building is built for longevity and durability, complete with electricity, sink with running water, and sliding doors as well as two covered/gated horse stalls, perfect for storage, workspaces, or hobbies. Adjacent to the building, a steel pen and shoot system for cattle provides an efficient setup for handling livestock. THE SELLER IS THROWING IN SOME EQUIPMENT AS WELL - Kioti hydrostatic dr. 4 wheel tractor (170 hrs) w/ fork lift, back hoe, brush hog! This property is truly one-of-a-kind, offering a unique combination of modern amenities, sustainable energy solutions, and spacious outdoor living. Don’t miss out—call today for a private showing and experience all this exceptional home has to offer.
Price history
History from MLS records since this home was listed.
Monthly cost
— / month
Principal, interest, taxes, insurance, and HOA.
- Principal & interest
- —
- Property taxes
- —
- Home insurance
- —
- HOA
- —
Planning estimate, not a quote. Rate and insurance are editable assumptions. Taxes can change after purchase; confirm HOA dues and their frequency. Mortgage insurance, closing costs, and maintenance are not included.
Recently sold nearby
 Sold
Sold Sold
Sold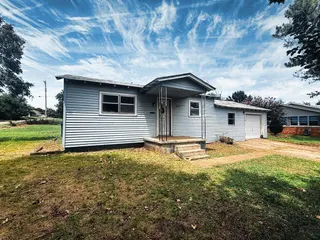 Sold
Sold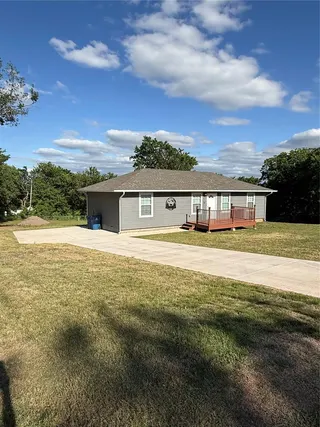 Sold
Sold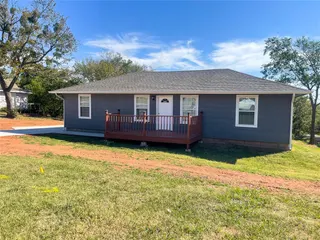 Sold
Sold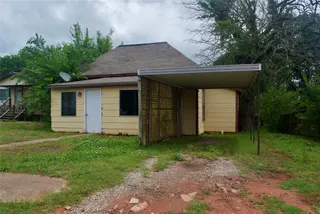 Sold
Sold  Listing provided courtesy of Marshall Alsip, Premier Realty LLC (918-968-2575). Status: Sold.
Listings courtesy of MLSOK as distributed by MLS GRID.
Based on information submitted to the MLS GRID as of Oct 1, 2025, 10:01 PM CT. All data is obtained from various sources and may not have been verified by broker or MLS GRID. Supplied Open House Information is subject to change without notice. All information should be independently reviewed and verified for accuracy. Properties may or may not be listed by the office/agent presenting the information. Some IDX listings have been excluded from this website.
Properties displayed may be listed or sold by various participants in the MLS, as established by the applicable MLS Governing Documents.
The listing information provided here is for consumers' personal, non-commercial use and may not be used for any purpose other than to identify prospective properties consumers may be interested in purchasing. Any use or search of this data other than by a consumer looking to purchase real estate is prohibited.
Data last updated Oct 1, 2025, 10:01 PM CT. MLS # 1155429. Homestead & Co is a licensed Oklahoma real estate brokerage.
Speak to an agent
We got your message
An agent will reach out shortly. Prefer to talk now? Call or text (405) 509-0541.